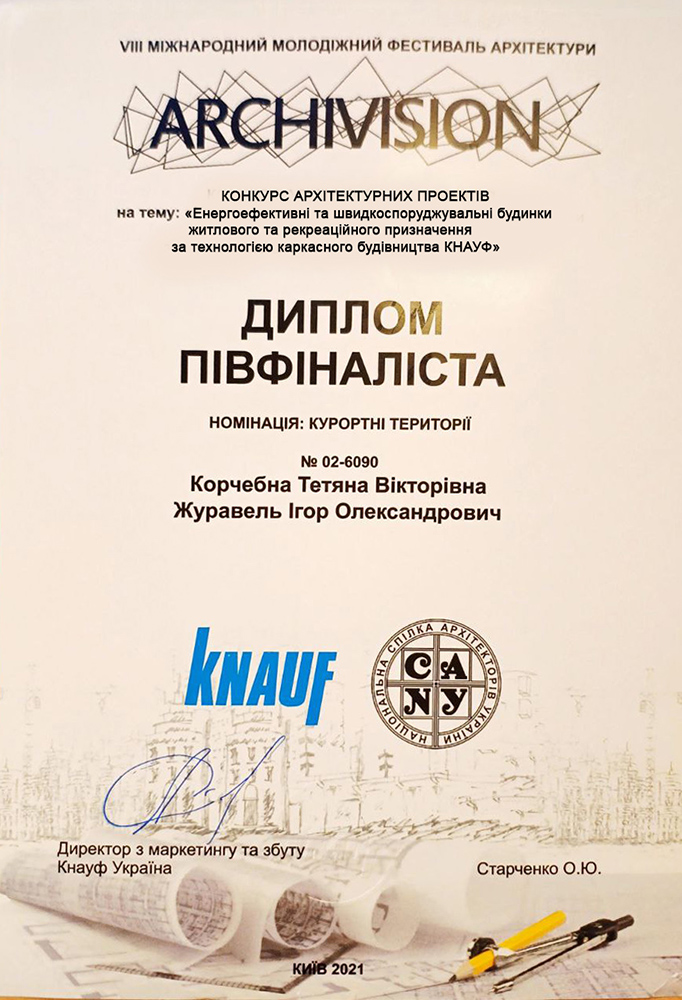
The semi-finalist of the international competition-festival Archivision 2021 in the nomination «Resort territories».

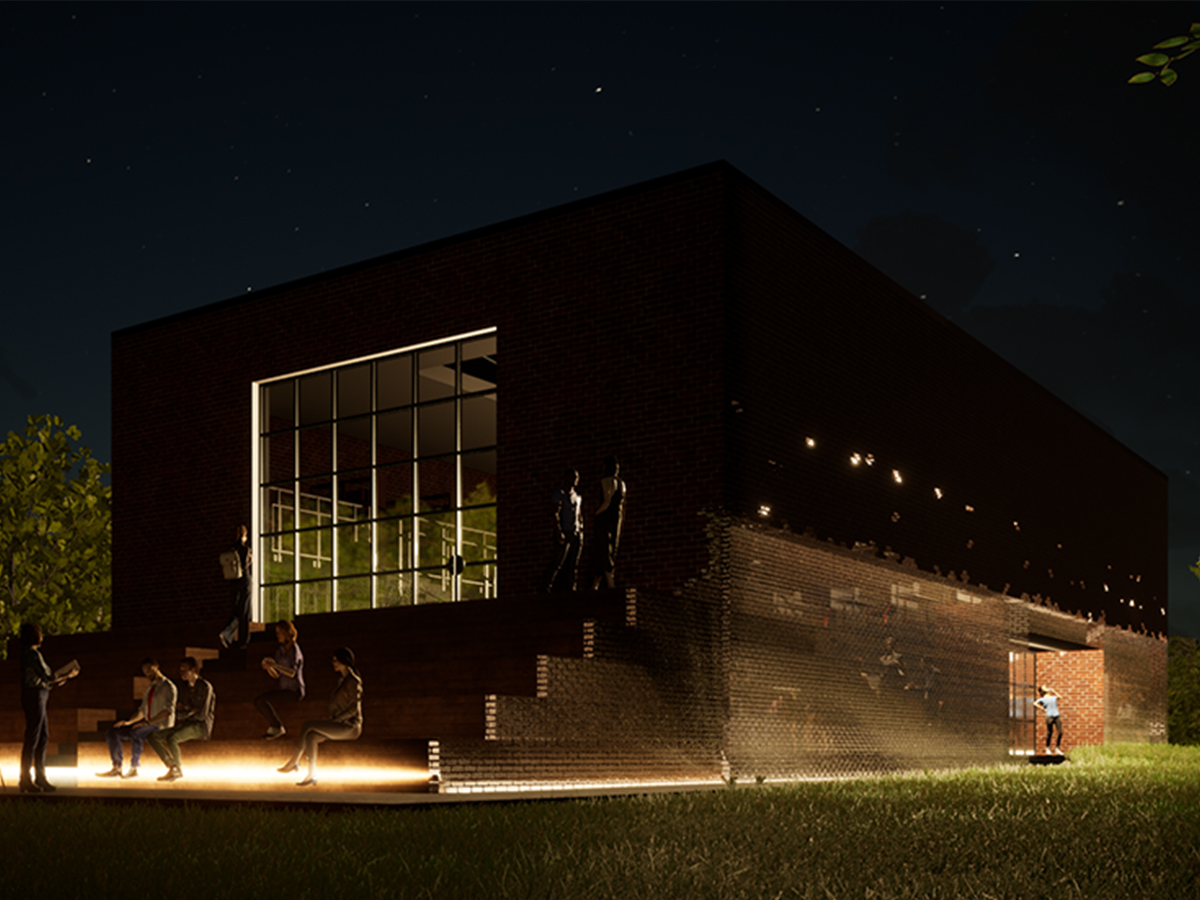
The project presents itself a beach complex that can be built on the shore of any body of water in a short time. All buildings of the complex – entrance module, summer cafes, commercial pavilions, equipment and furniture rental pavilions, technical modules – are constructed from standard panels of factory production, which speeds up the construction, simplifies the delivery of construction materials to the site, and helps to minimize pollution of the environment. Modular beach is designed for seasonal use.

The frame of the wall panels is made of steel curved channels with a height of 60 mm. Wooden strips of 25 mm thick on the inside and 15 mm thick on the outside are attached to the channels. The total thickness of the panels is thus 100 mm. A PUR is used as insulation in the panels, Knauf Aquapanel Outdoor is used as the external part of the wall panels, Knauf and Knauf Aquapanel Indoor are used as internal insulation in wet rooms. The wall panels are connected to the floor panels and to each other with normal precision bolts. The plates are fixed to the frame by means of screws, the channels are connected to each other by welding with a 3 mm weld leg. For the installation of engineering lines, 40 mm polypropylene pipes are located inside the frame, they are attached to the channel by plastic tighteners. The metal structures are painted in two layers of enamel PF-115 and primer HF-021, the total thickness of the coating is at least 55 µm. A pine board is used as an internal and external finish.

In the floor panels channels with a height of 140 mm are used. If the panel has the function of a roof, the bottom layer of the panel is Knauf plasterboard, and on top layer Knauf Aquapanel Outdoor slabs are strengthened on a wooden bar with thickness of 60 mm. The top cover of the roof is liquid rubber. If the panel serves as a ground floor covering, the upper layer is Knauf Brio gypsum slabs, and the lower layer is Knauf Aquapanel Outdoor. For insulation, as well as in the walls, serves foam rubber.

The landscaping of the complex is carried out by placing non-stationary objects of various purposes. Also walkways are arranged on the beach. They are made of composite board over wooden bars. The complex is equipped with engineering equipment, providing the presence of a sewerage system and cold water supply. The bottom of the water area and the beach area before the start of the bathing season and during the season is cleaned of glass, sharp stones, algae and other sources of danger. Every year before the start of the season clean sand and pebbles are poured into the coastal zone, the upper layer of sand is loosened and levelled.

The arrangement of the complex involves functional zoning of the coastal zone and water area. At the entrance to the beach there is an information board, which contains all the information that visitors need.

The limit of bathing zones on the water area is marked by buoys of orange color, which are located at a distance of 20 – 30 m from each other. The distance between buoys can be reduced depending on the size of the bathing area and local conditions. The maximum distance from the water to the buoys depends on the local conditions and the technical capabilities of the rescue services.

The beach is equipped with a lifeguard and medical station. The rescue service, rescue equipment and tools, medical equipment and first aid equipment are located in the administrative pavilion. Also, medical posts are spread throughout the beach area at a distance of not more than 150 m from each other. The coastline is equipped with surveillance towers of the rescue post at a distance of 100-150 m from each other.
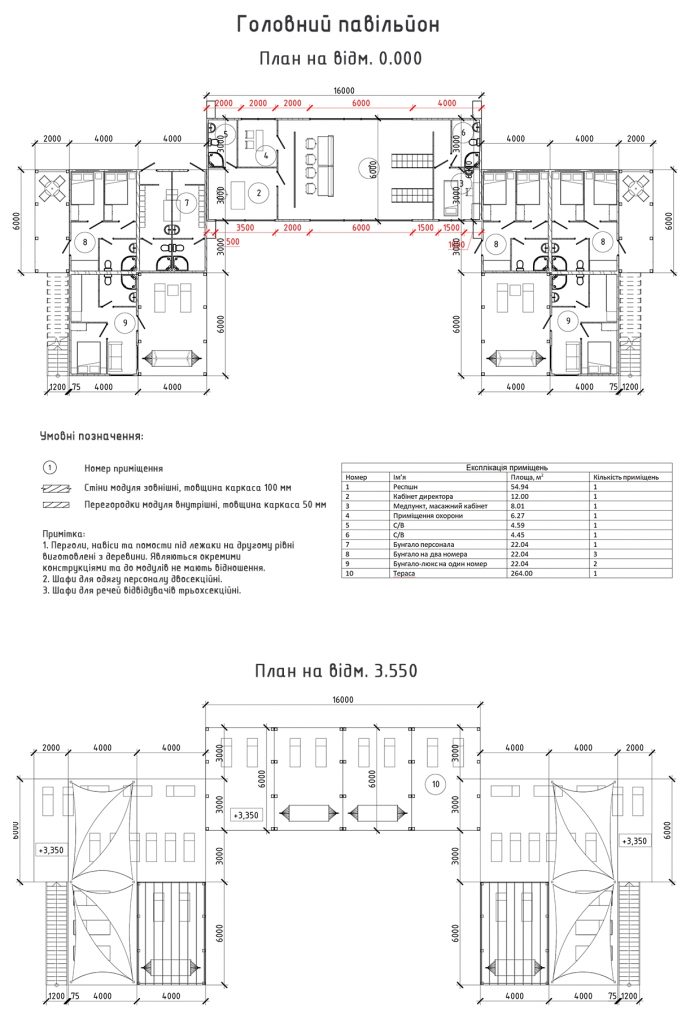
The beach area is equipped with public toilets at the rate of 75 visitors per toilet, changing cabins at the rate of 1 cabin for 50 people, shade roofs and fixed umbrellas for 40% of beach visitors, boxes for every 1600 m2 and garbage containers for every 3500 – 4000 m2 of beach area.

There is an area for people with disabilities on the public beach. Paths and platforms are designed from a composite board over resistant to aggressive environment wooden bars. On the platforms there are shadow canopies and umbrellas for the rest of people in wheelchairs. Toilets, showers and changing rooms on this site are designed to meet the needs of persons with disabilities.


The beach is equipped with fixed guard posts for round-the-clock monitoring of the situation. The security posts are equipped with a video surveillance system to monitor the situation on the beach and on the site from the entrance to the water.

Approximate building area is 11,200 m2, beach area within the 20-meter zone – 3350 m2. The area of paths – 1171 m2, cafe – 765 m2, beach buildings – 495 m2, sports grounds – 360 m2, grounds for attractions – 255 m2.

The Vizdome Space architectural practice creates design projects of beaches, recreation centers, eco-friendly hotels in modern style. Please leave your phone number and we will call you back with more details.