The main task of a hemodialysis clinic is to create an environment that ensures smooth operation of the equipment, comfort of the staff and a cozy atmosphere for patients who have to spend a lot of time in the clinic. It is important to take into account not only technical aspects – proper organization of areas, ventilation, acoustics – but also the psychological comfort of patients.
The concept of a hemodialysis clinic
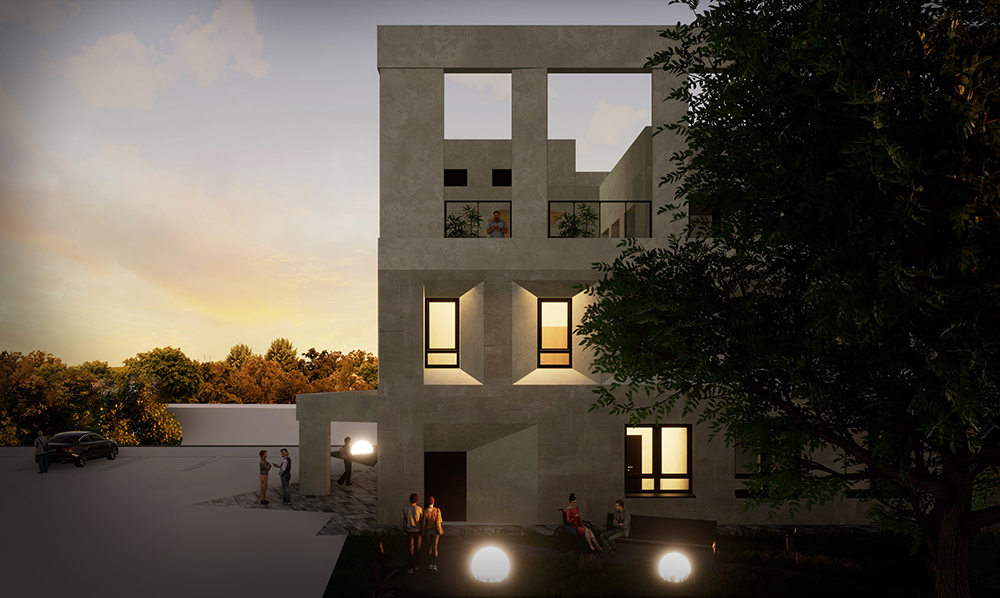
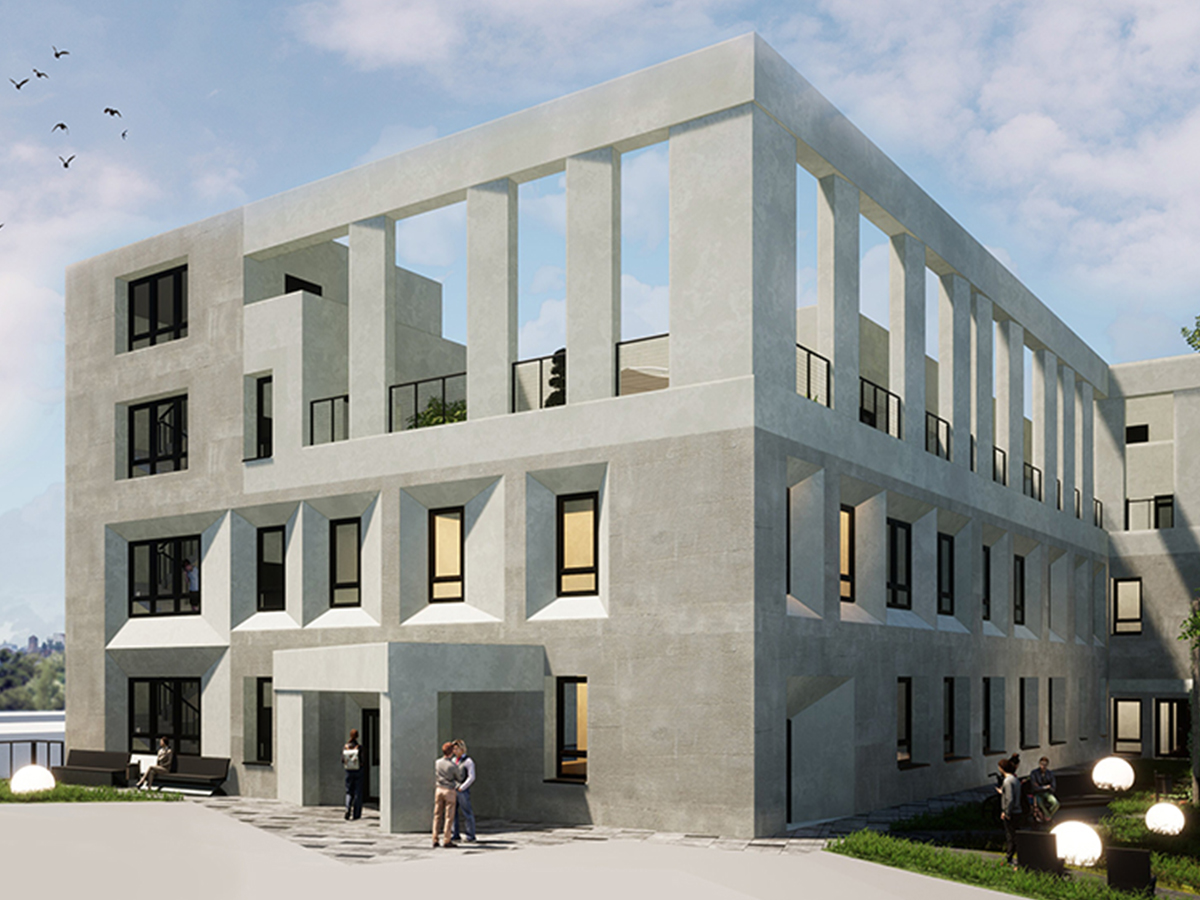
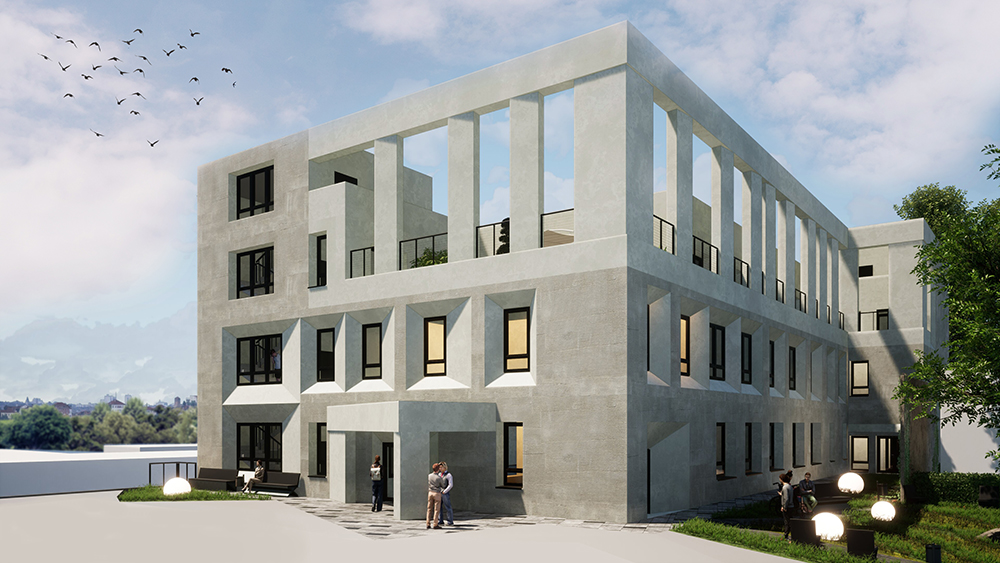
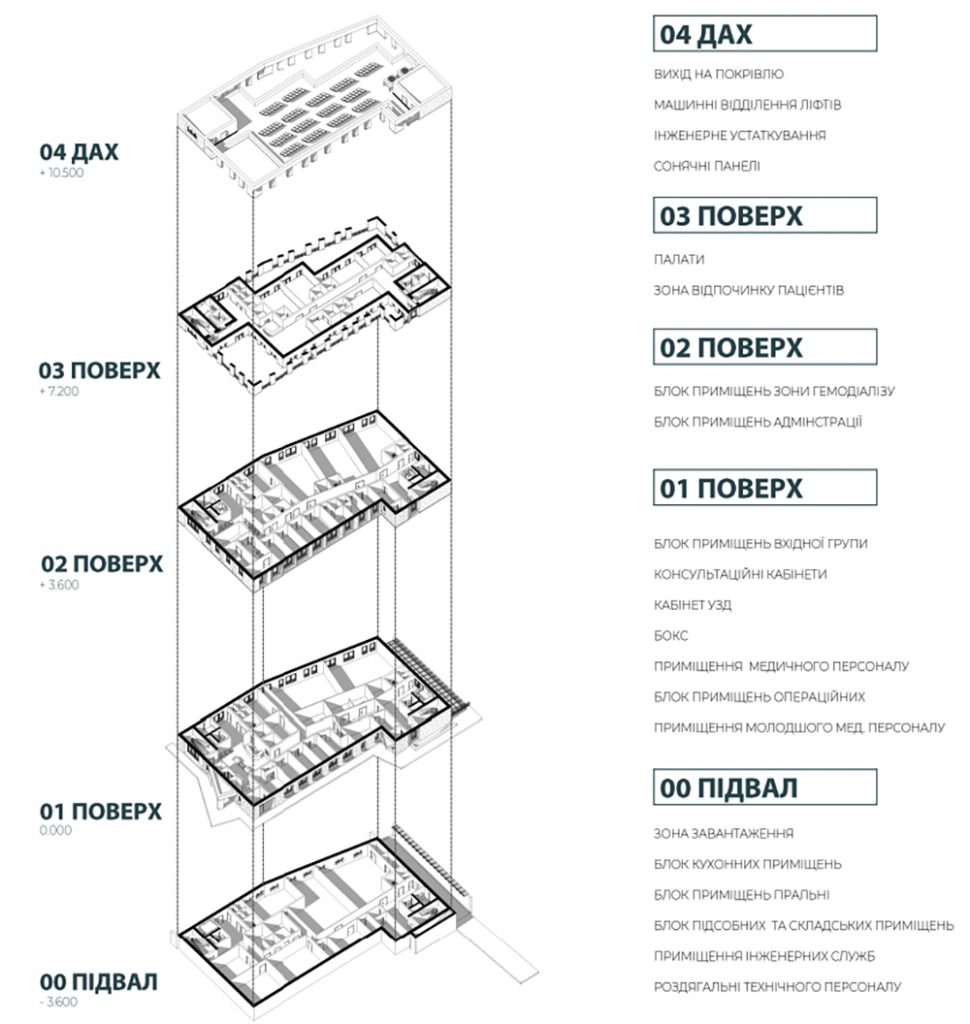
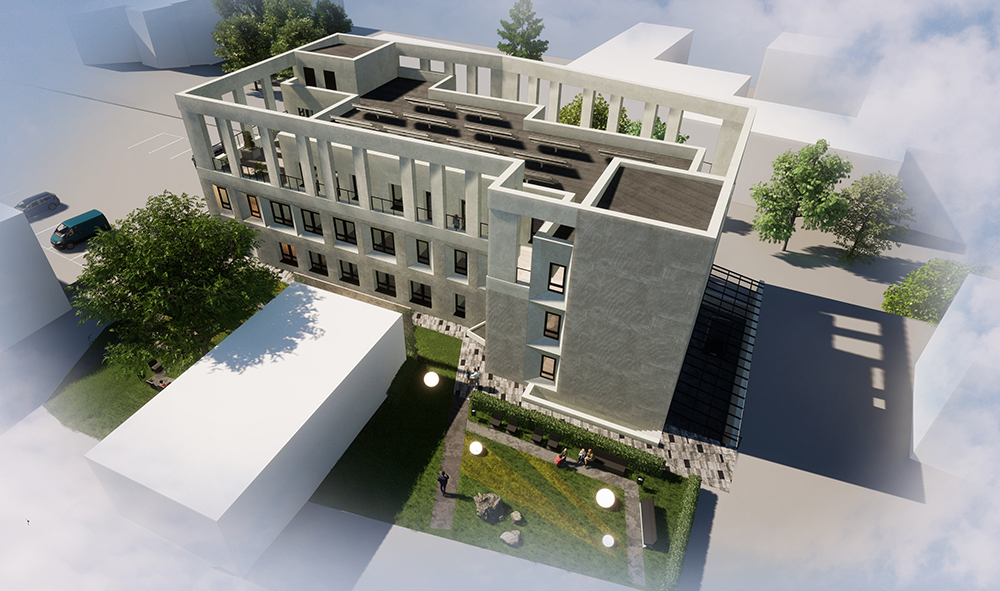
The project proposal envisages the construction of a three-story hemodialysis clinic building with a basement. The main entrance is proposed to be located on the side of the existing parking lot, on the southeastern side of the building. This is due to greater convenience for patients, as there will be direct access to the waiting lobby from the parking lot.
Video from the design site:

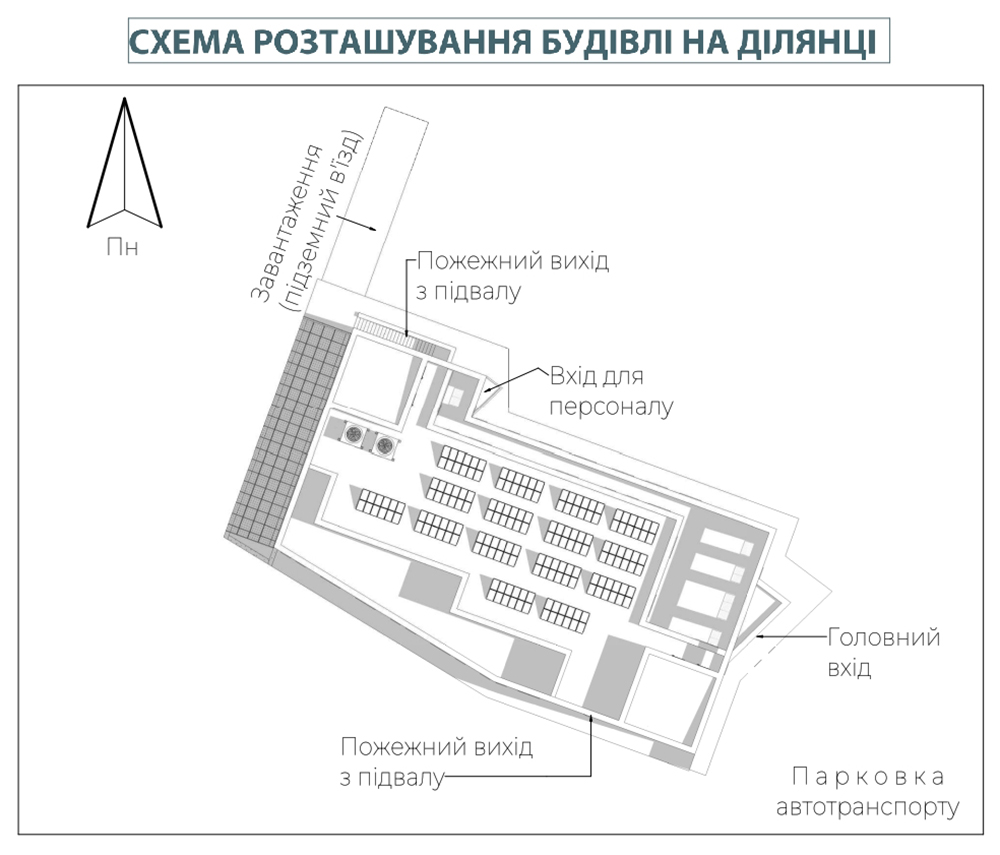
The entrance for the clinic staff is possible both from the parking lot and from the northwest side of the building. The entrances to the building at the ground floor level are located at the 0.000 mark and have no stairs, ramps or thresholds.
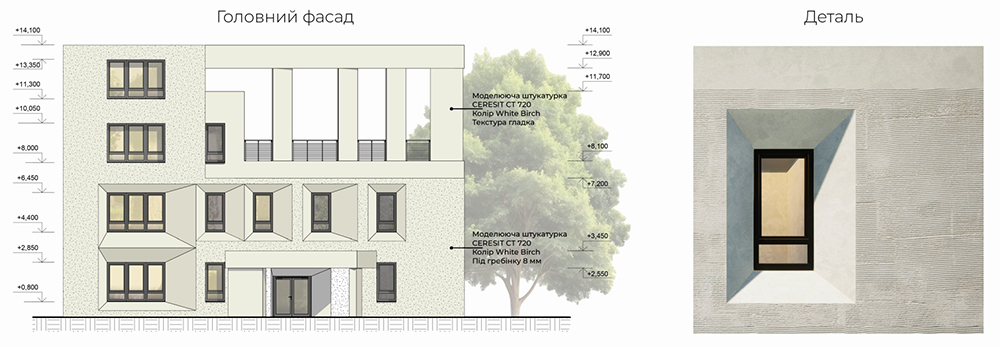
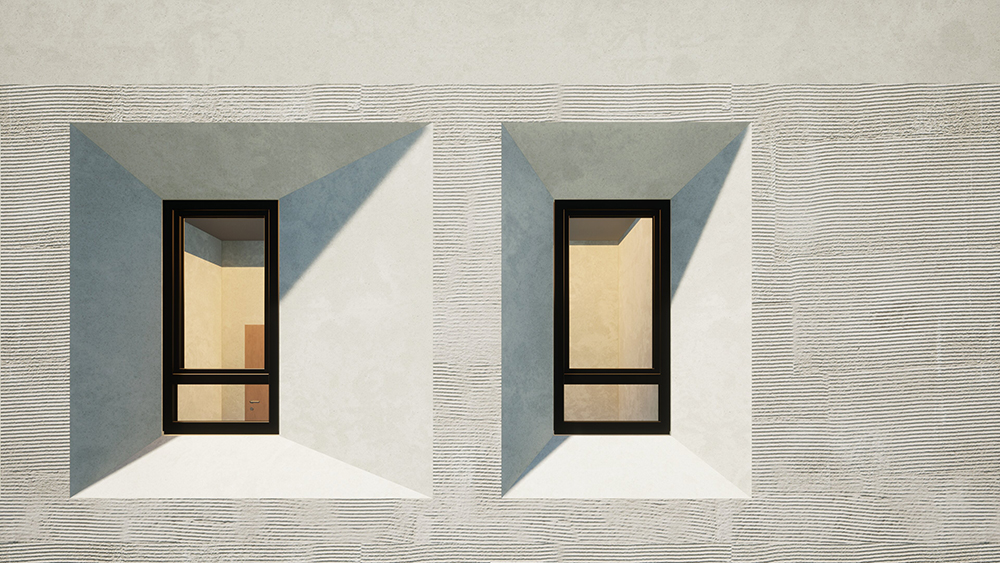
It is proposed to finish the facades with decorative plaster of light shades in two techniques – smooth and coarse comb.
The basement contains the following groups of premises: an underground loading area, a kitchen block, a laundry block, a block of utility and storage facilities, engineering services, technical staff locker rooms, an archive, and a workshop. There are two exits from the basement – from the southeastern side of the building directly outside, and from the northwestern side via a street staircase to the ground floor level. The basement serves as a shelter.
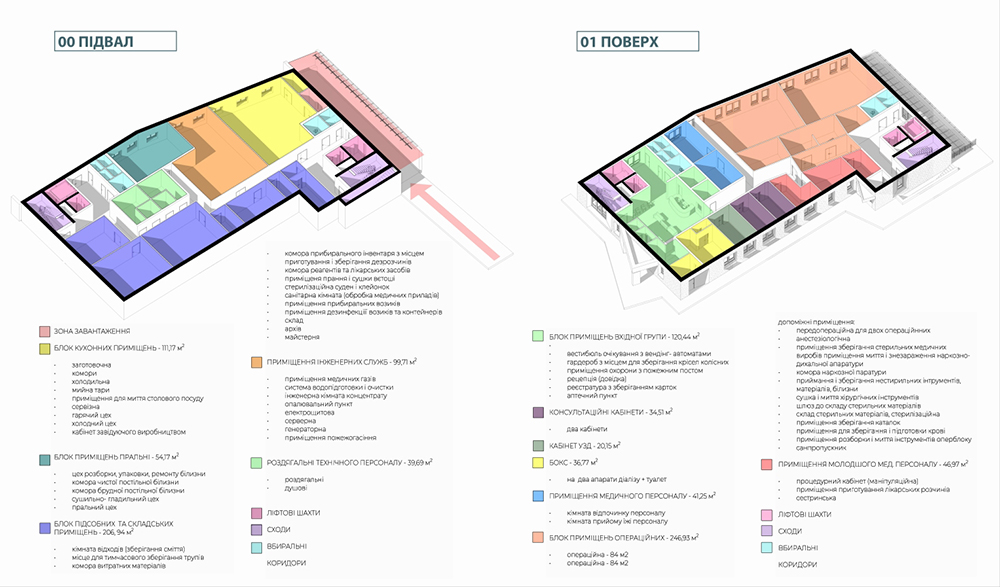
On the ground floor, there are the following groups of premises: a block of premises of the entrance group, including a waiting lobby with vending machines, consulting rooms, an ultrasound room, a box with a separate entrance, medical staff premises, a block of operating rooms.
On the second floor, there are hemodialysis facilities, administration and medical staff rooms.
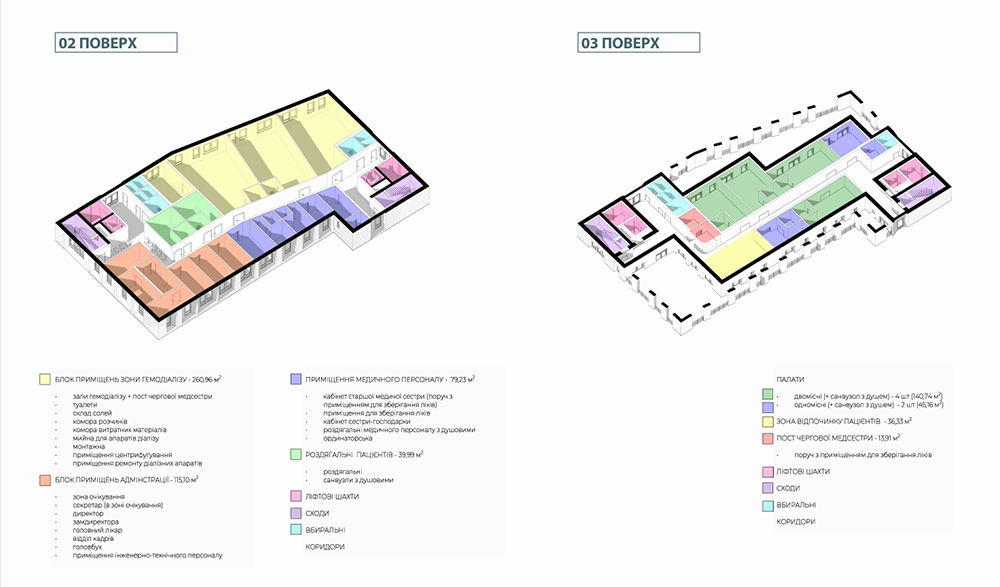
The third floor is occupied by single and double wards and a recreation area for patients. The wards and recreation area have access to terraces.
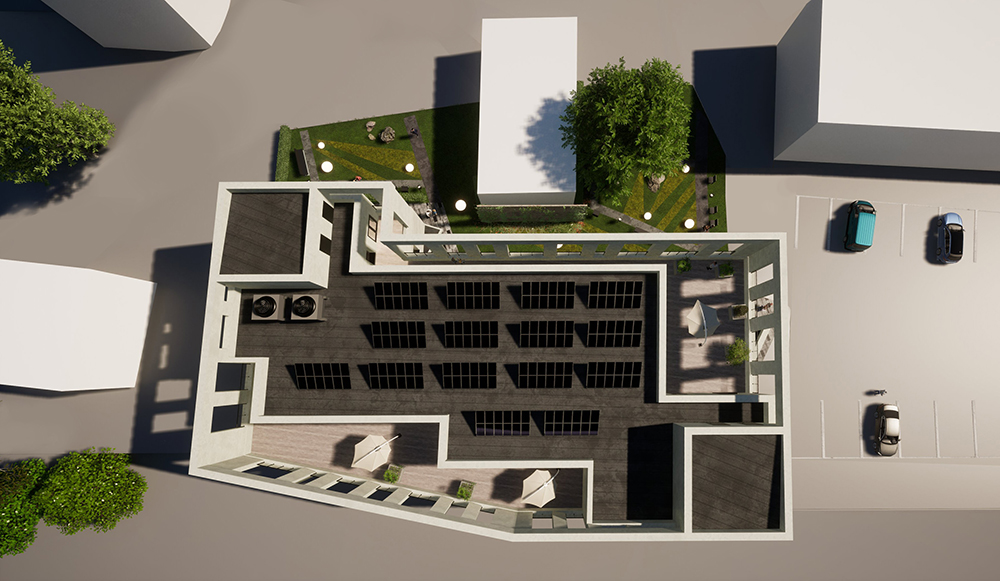
The building has a flat roof. At the third floor level, it is proposed to arrange terraces for patients to relax.
The roof of the building houses engineering equipment and elevator rooms. Solar panels can be installed to provide autonomous power to the facility. If there is insufficient capacity (number of panels), the southern facade of the building can also be equipped with solar panels.
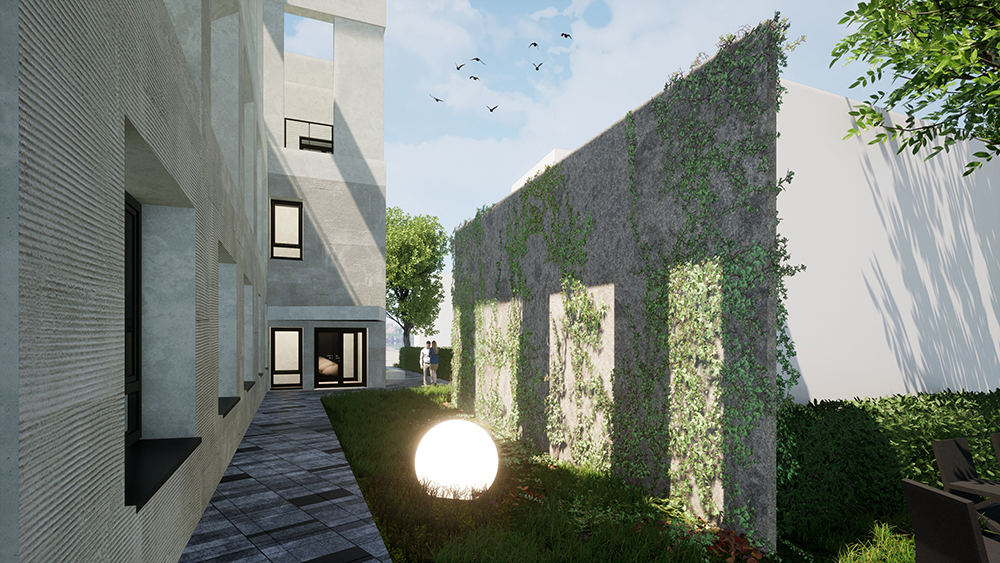
To improve the view from the ground floor rooms, a decorative green wall, partially covered with ivy, is located in front of the windows, adding a natural accent.
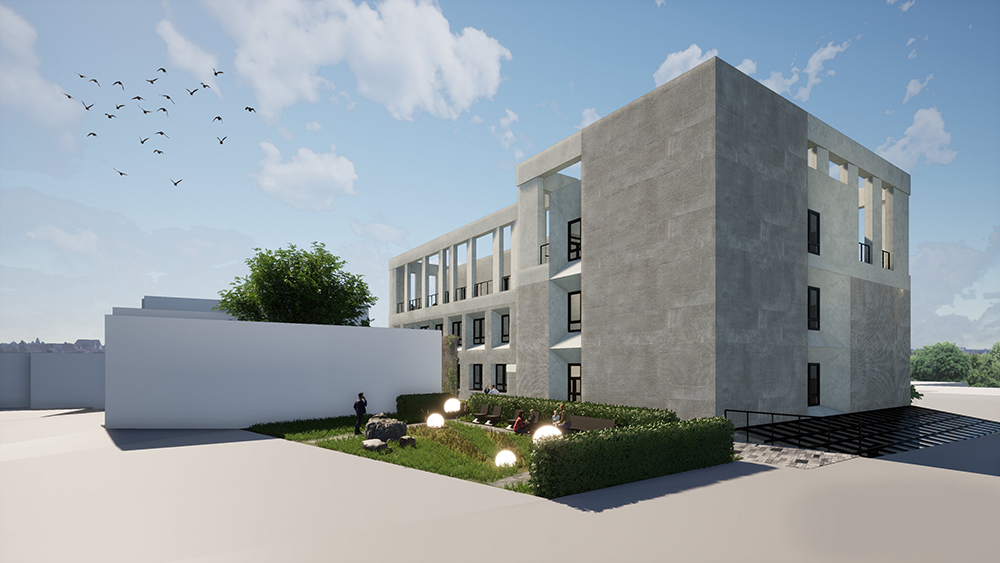
Vertical connections in the building are made using stairs and elevators.
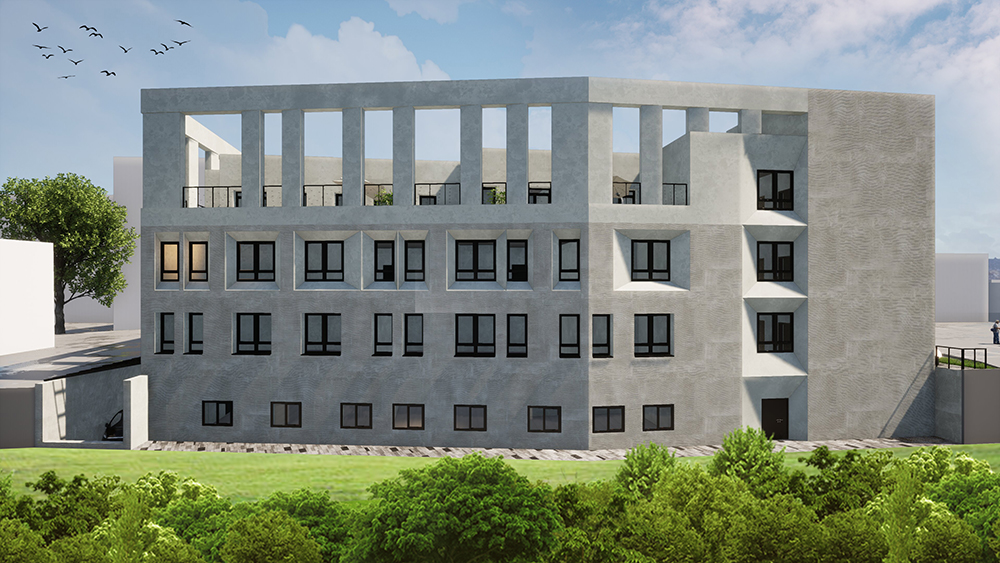
The building has stairwells and elevator shafts on two sides, southeast and northwest, which are in close proximity to the main entrance and staff entrance. Each floor is equipped with restrooms located in the elevator halls.
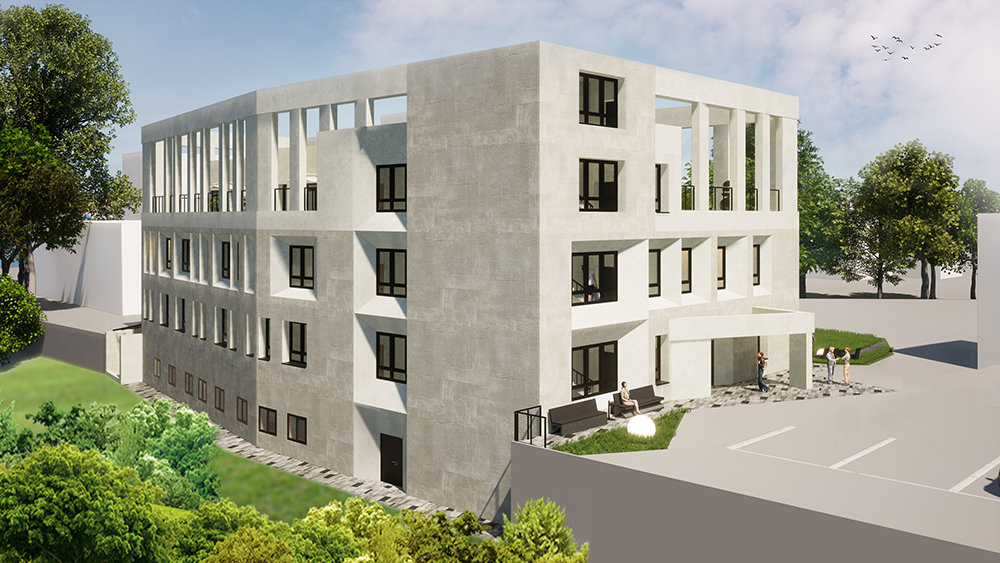
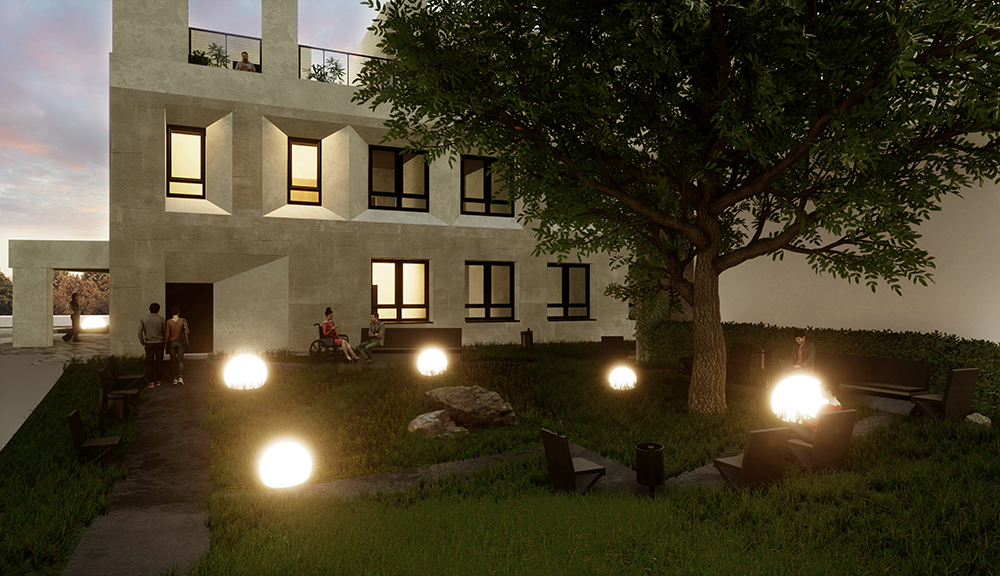
Green recreation areas have been set up at the entrances to the building. The existing trees are preserved, and shrubs and perennials are added.
Designing medical facilities requires special attention to functionality, ergonomics and patient comfort. The hemodialysis clinic is a space that combines advanced technologies for treating kidney failure with a human-centered approach to design. Choose any convenient communication option — through an online form, phone or e-mail. The architectural practice of Vizdome Space will develop a high-class medical facility for you, where it will be easy for specialists to work and visitors will feel comfortable.