The proposed concept is an attempt to unite everyday functionality with a deeper sense of place: the memory of the site, the power of nature, and the spirit of the community. Here, commerce is not only an economic exchange, but an occasion for gathering, for communication, for rest, play, and emotion. The river is returned to the people—not as a barrier, but as an invitation to observe, to feel, to live. Even the soil is being healed—through care, time, and the green shoots of the future.
Named after the nearby Eliava Institute of Bacteriophages, Microbiology and Virology, it sets itself apart with its trove of second-hand goods, vintage curiosities and relics of a bygone era. It is a labyrinth of history and nostalgia, offering everything from Soviet-era memorabilia to pre-loved clothing, electronics and ancient manuscripts.
We are not rebuilding — we are revealing potential. We are not replacing — we are adding. We are not chasing grandeur — we are seeking the human, the understandable, the real. This is a space for people. For their weekdays, their Saturday shopping runs, for children swinging above the water, and for the elderly listening to the wind whisper through the leaves of young trees.

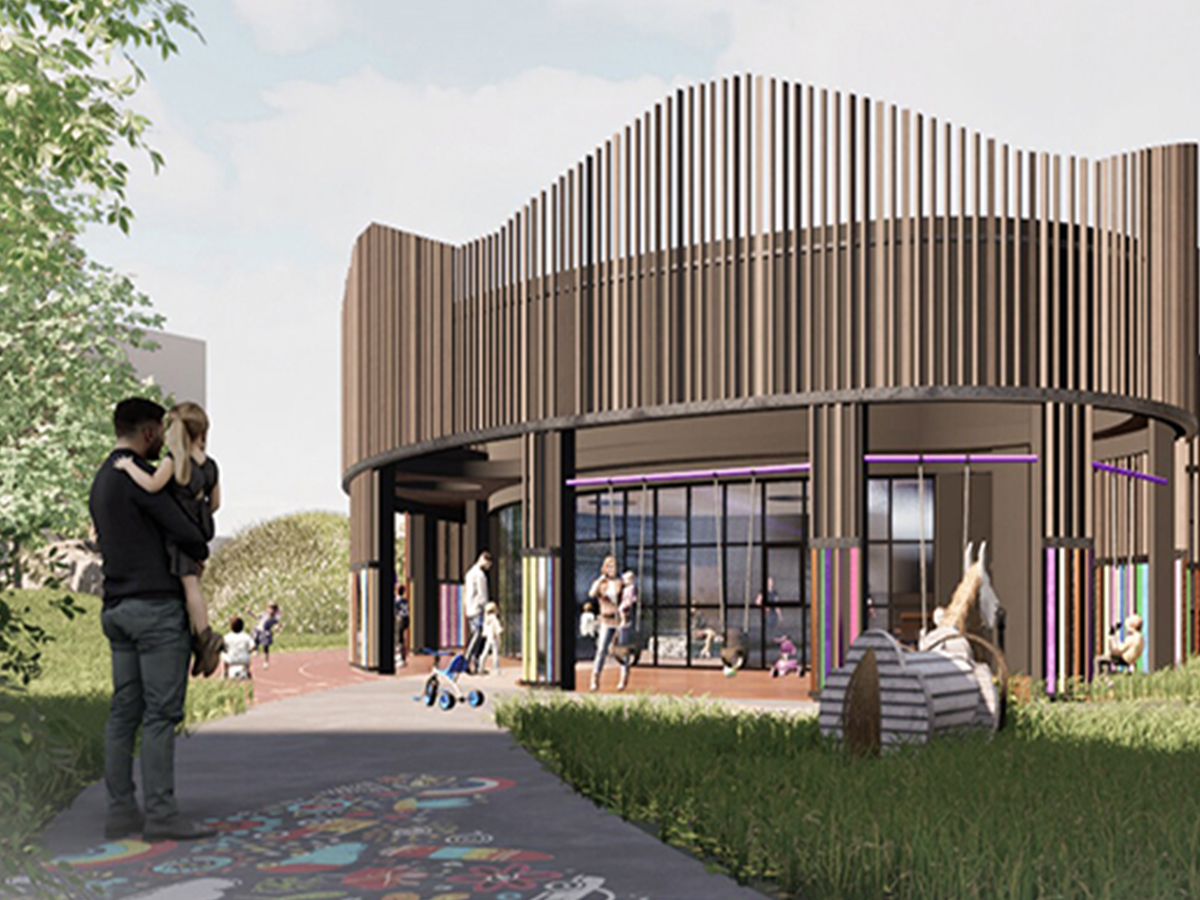
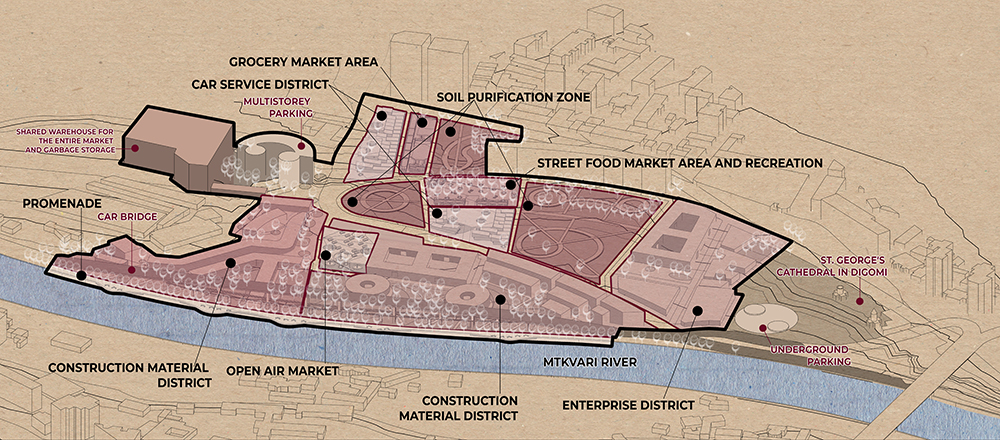
It is envisioned that the river will be opened up to the people once again — no longer hidden behind barriers or lost to infrastructure, but revealed, celebrated, and made accessible. To preserve the traffic capacity of the adjacent roadway, vehicular flow is gently shifted onto the bridge. And there, beneath its structure, swings are suspended — quiet, playful spaces where one can sit and sway gently, gazing across the water, toward the far bank, immersed in stillness and movement at once.


To improve connectivity, a new road segment is proposed to cut diagonally across the market. This subtle incision helps to ease congestion by dispersing traffic into smaller, calmer streams — and at the same time, it creates direct vehicular access to the inner market, where shops unfold in rhythm with daily life.

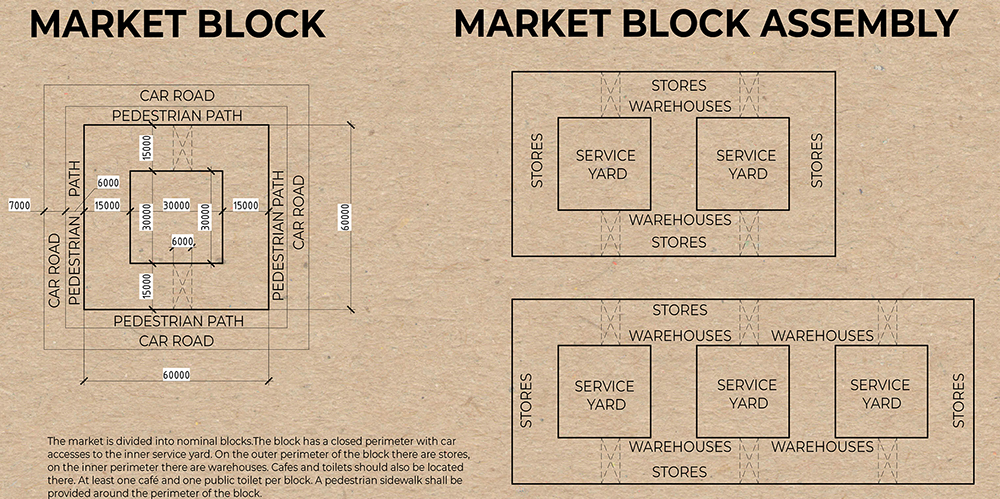
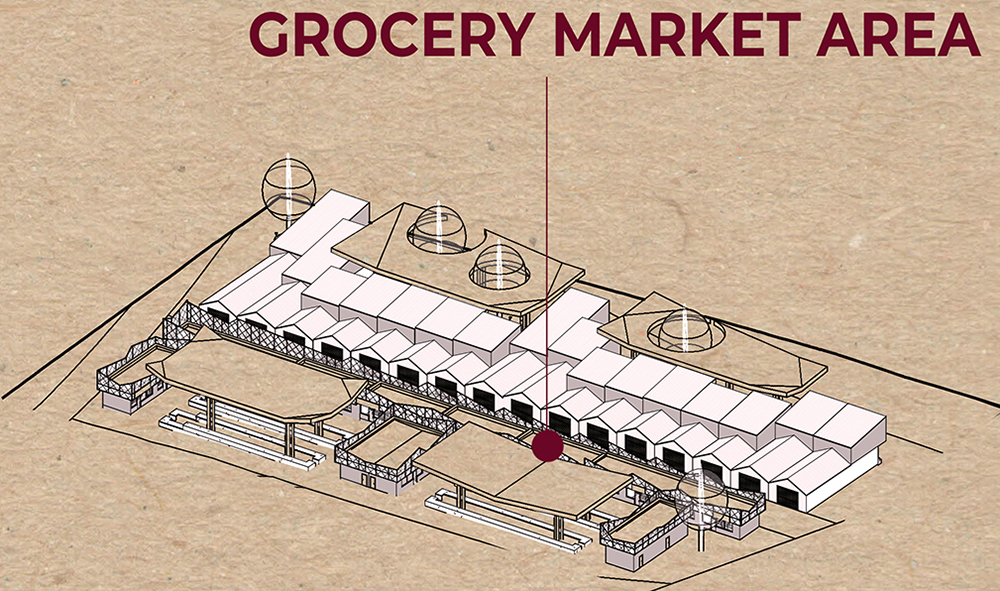
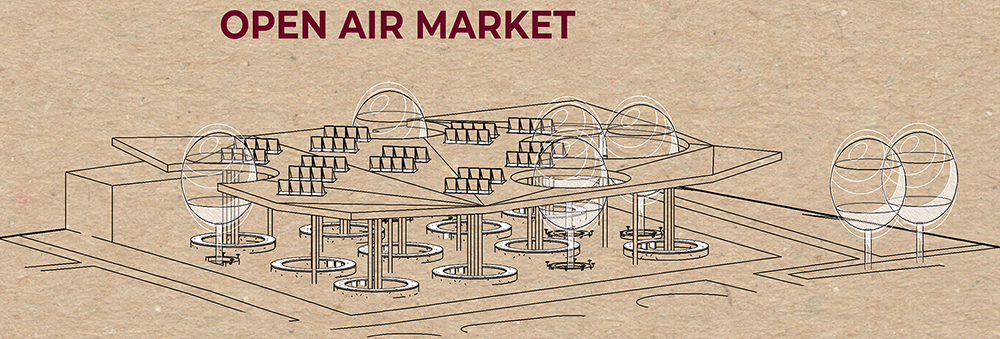
The market itself is to be organized into nominal blocks — intuitive, human-scaled clusters that simplify orientation for visitors. Each block is enclosed in a compact perimeter with vehicular access to internal service yards. Within these quiet, functional cores, cafes and toilets are located. Around the outer edge of each block, a generous pedestrian walkway offers space for wandering, pausing, meeting.
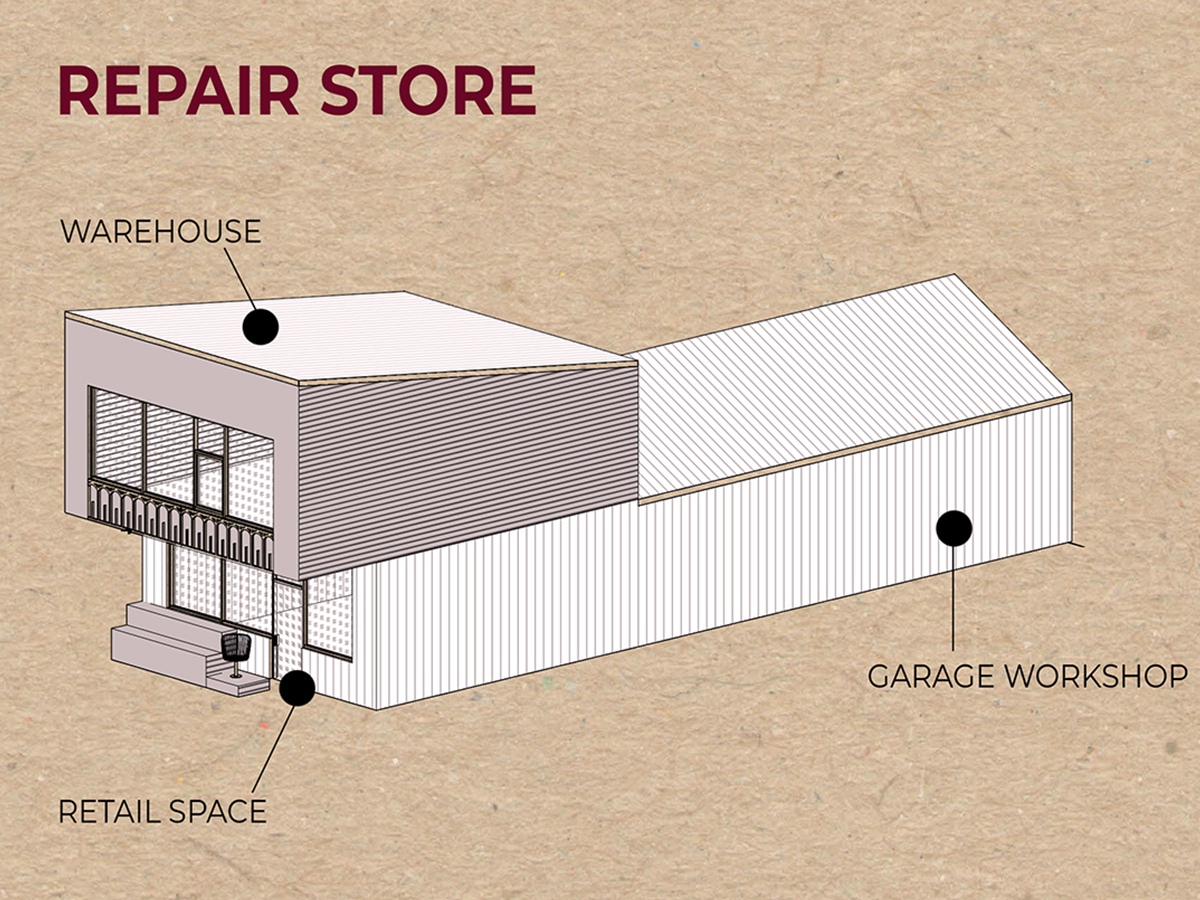
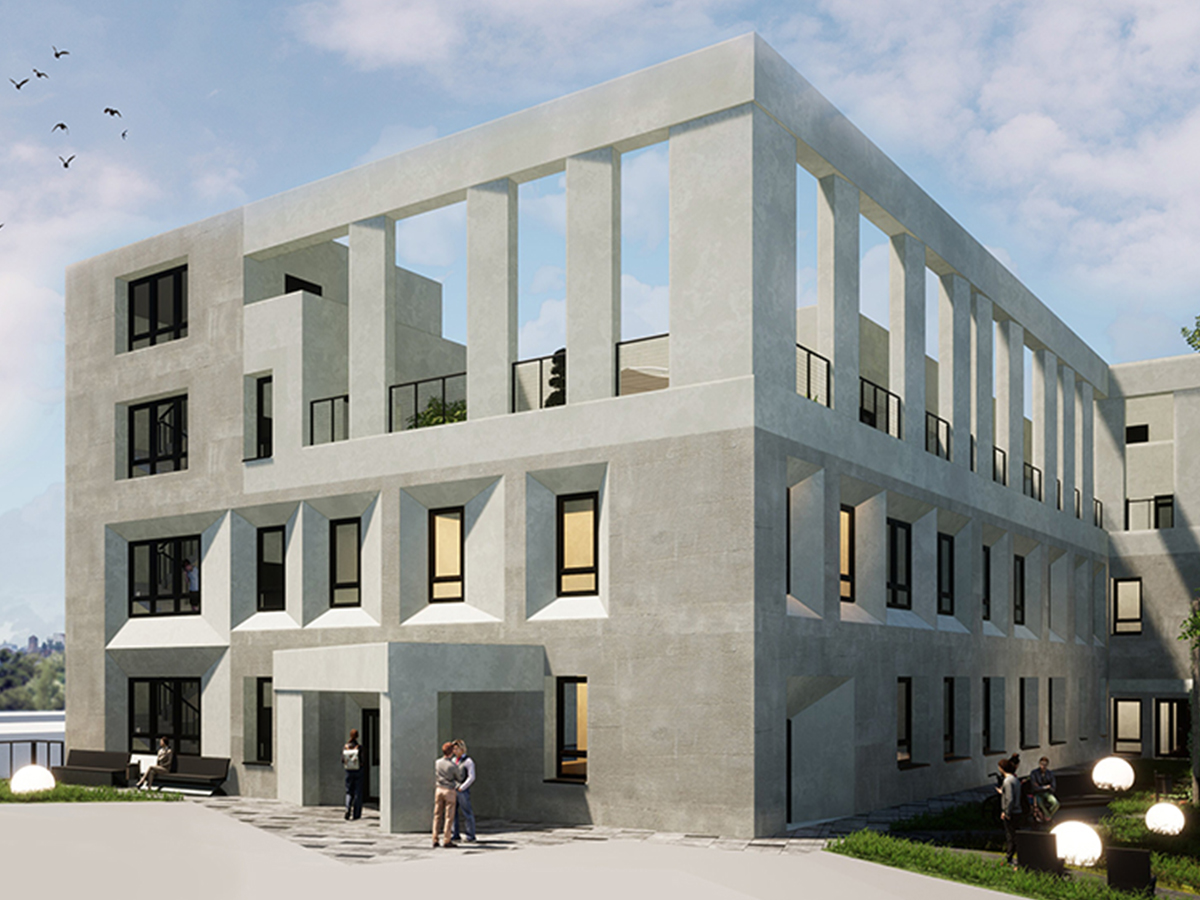
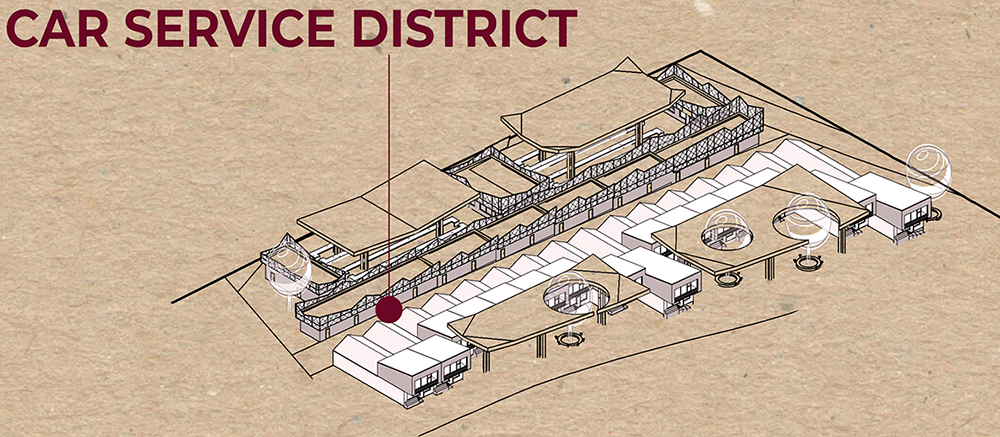
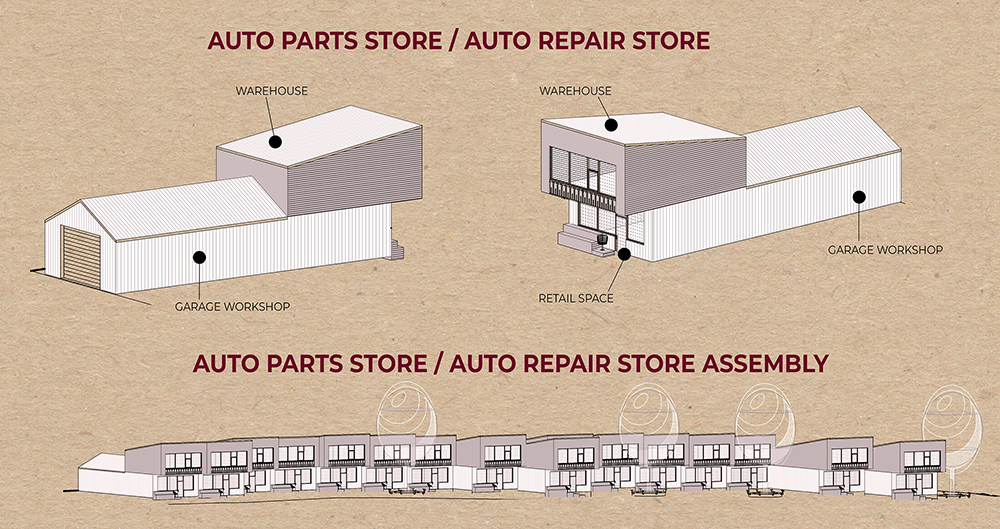
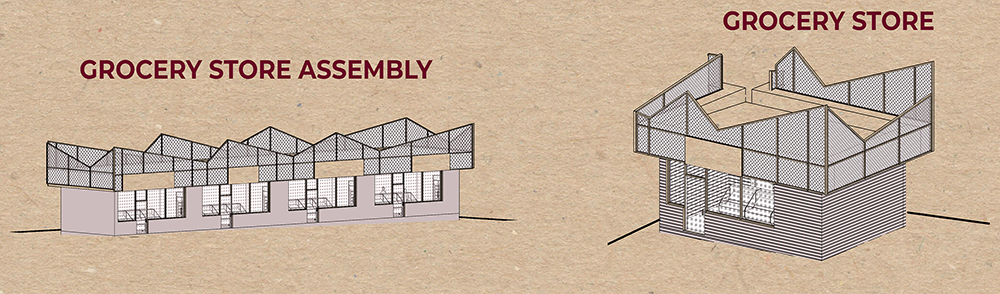
In District 3, a respectful gesture to the past is proposed: to preserve a part of the built structure in the form of traditional stores, maintaining the memory of what once was. The building hosts a garage workshop, a vibrant retail space on the ground floor, and a functional warehouse above. Car service stations are to be outfitted with systems for separate waste collection — acknowledging both the industrial character of the place and the environmental responsibility of the future. Elsewhere across the site, small food shops and household goods stores are woven into the market fabric, bringing daily convenience with a familiar face.

The existing multi-level parking garage, now in a state of decay, is to be reimagined — replaced by a new structure on the same footprint, but extended vertically to accommodate more vehicles. Behind the project site, near St. George’s Cathedral, an open-air parking lot currently sprawls. It is proposed to replace this with a discreet underground parking facility, restoring the surface for more meaningful uses.
To the north, near the proposed parking building, a shared storage center will serve the needs of the entire market. In this same zone, centralized waste collection will be introduced — a vital step toward efficient sorting, recycling, and safe disposal.
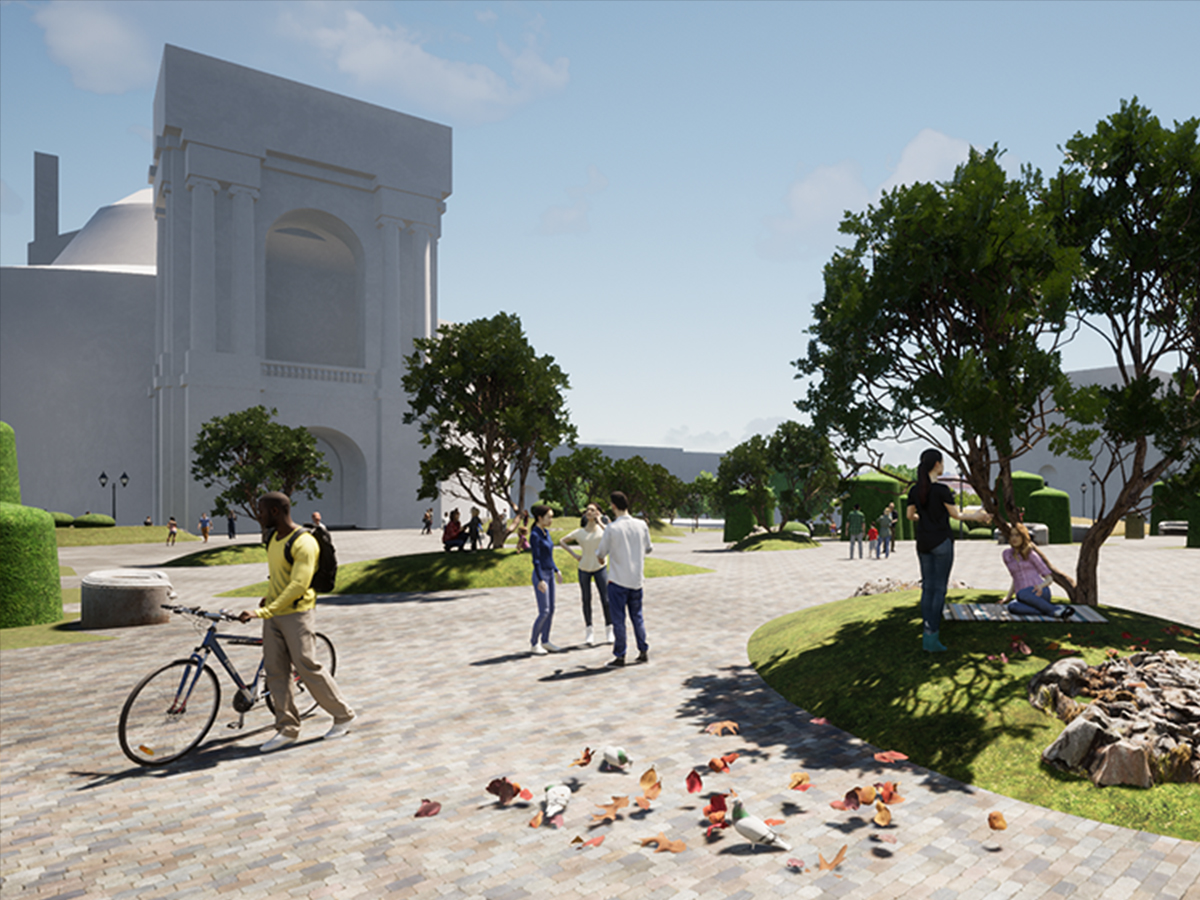
Greenery will become a new protagonist in the life of the site. A significant increase in tree planting is proposed, and in District 3 — the most ecologically wounded part of the area, long saturated with petroleum pollutants — a healing process is initiated. Through phytoremediation, plants will gradually cleanse the soil, one parcel at a time. As each zone is restored, new vegetation will be introduced, transforming former contamination into vibrant recreational landscapes.
To support their use, wooden footbridges with built-in seating will be installed, offering quiet rest in the midst of nature. These spaces not only restore the land — they restore a sense of balance for the people who use them, answering a long-felt lack of green public areas.
And for the observant — especially football fans — the plan of the soil restoration area holds a subtle tribute: a curving gesture that resembles the letter “D,” echoing the emblem of the legendary Tbilisi football club Dinamo — champions of the USSR, and proud winners of the 1981 European Cup Winners’ Cup.
All these interventions, and yet the greatest strengths of this market lie not in the designs alone. Its location, its proximity to the river, and its effortless accessibility form a foundation ready to be built upon. With vision and care, this site is poised to evolve — from a utilitarian marketplace into a multifunctional, ecologically mindful, and deeply human public space.
This is not just a market. It is point of gravity—a place where the city meets nature, where the past meets the future, and where trade meets inspiration.
VizDome Space — an architectural practice with a passion for meaningful transformation — is ready to create a unique market concept for your city. We offer a comprehensive vision that blends functionality with emotion, history with future, and space with soul.
Just reach out to us in any way that’s convenient for you — via the contact form on our website, WhatsApp, email, or phone. Let’s build not just structures, but experiences.