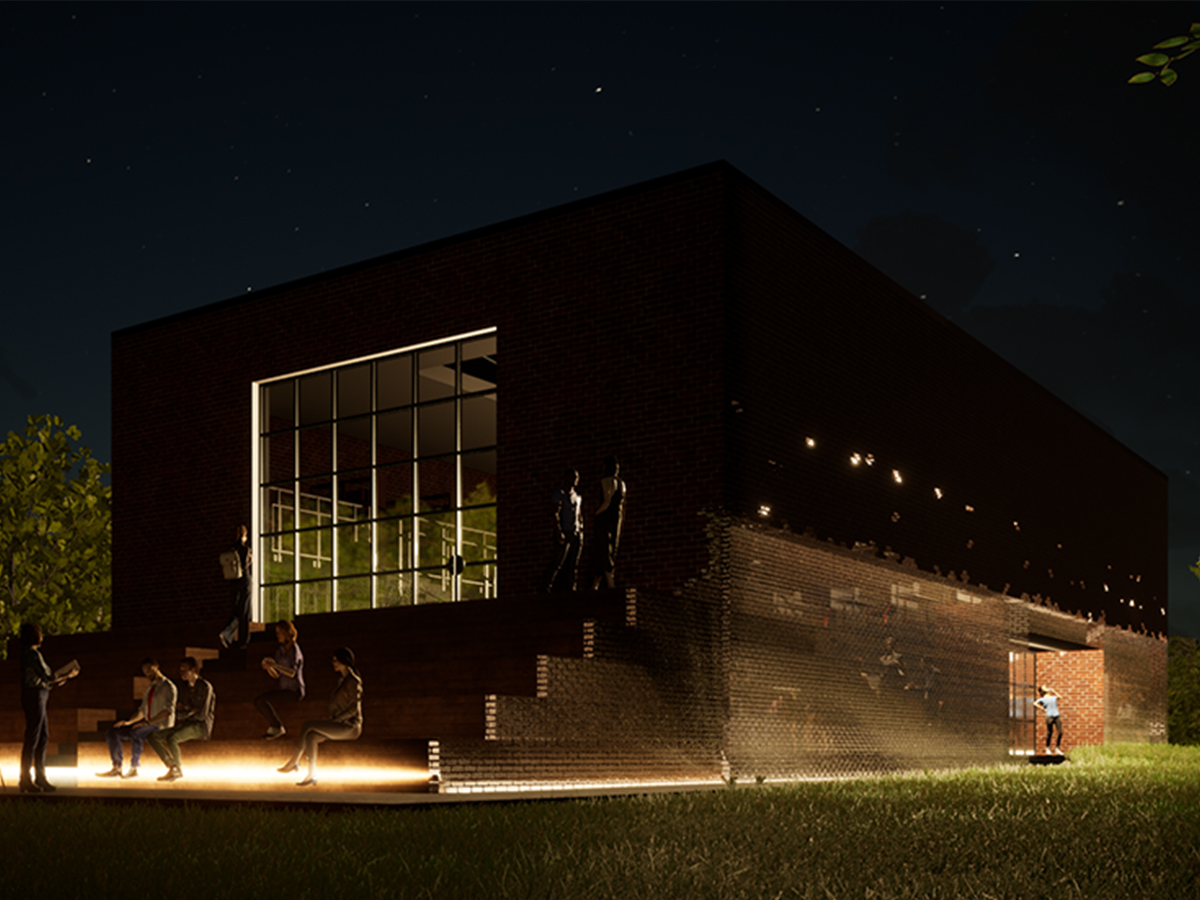
Mies van der Rohe house in Berlin, also known as Lemke House, is now used as an exhibition pavilion for contemporary art. The prospects for its use were the subject of a discussion initiated by the director of the museum Vita Noak and supported by the chairman of the board Ingolf Kern. Due to the large flow of visitors, the historical structure needs unloading. In addition, there is a need for a visitor center that will combine various functions.
Project of visitor center for the Lemke House, Berlin
The project was published in the South Korean architecture magazine Archiworld.
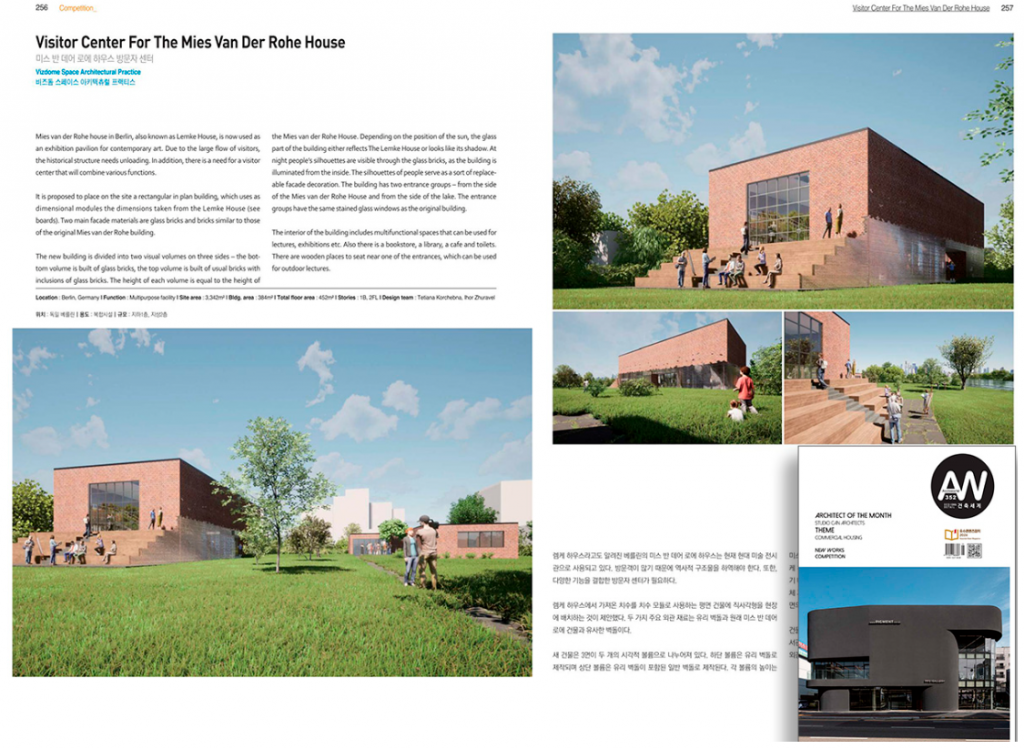
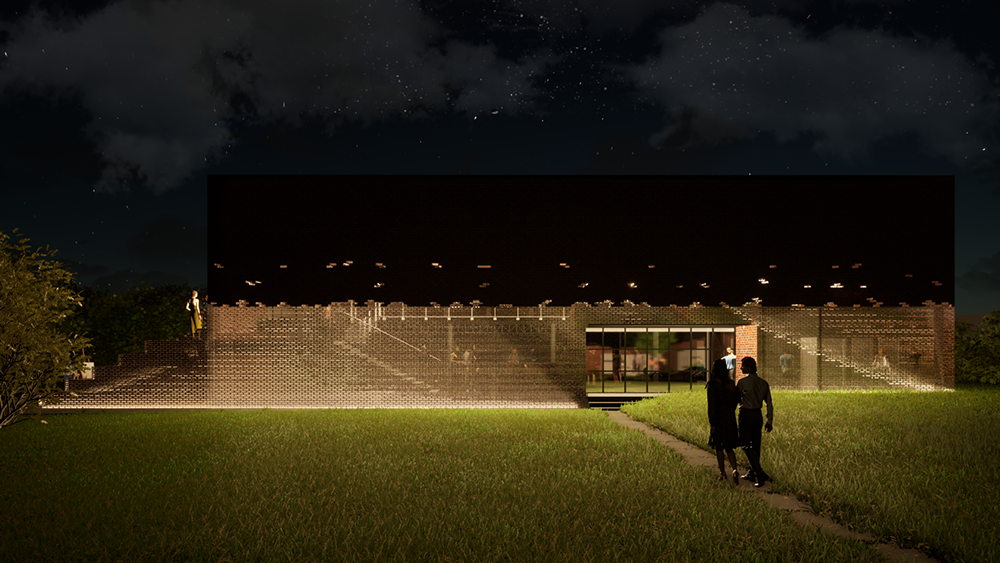
Over the years, there has been much support and exchange of ideas. In 2021, the international project Mies Goes Future was launched, consisting of a digital forum and temporary exhibitions. Below there is our vision of what a visitor center could look like next to a historic landmark.
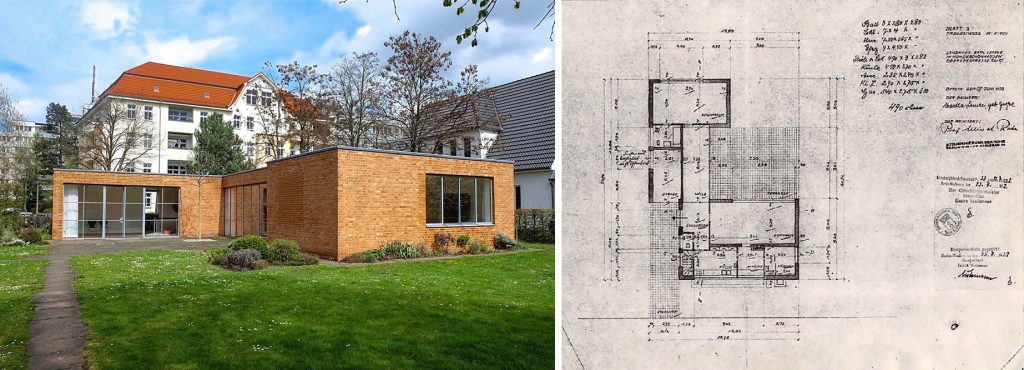
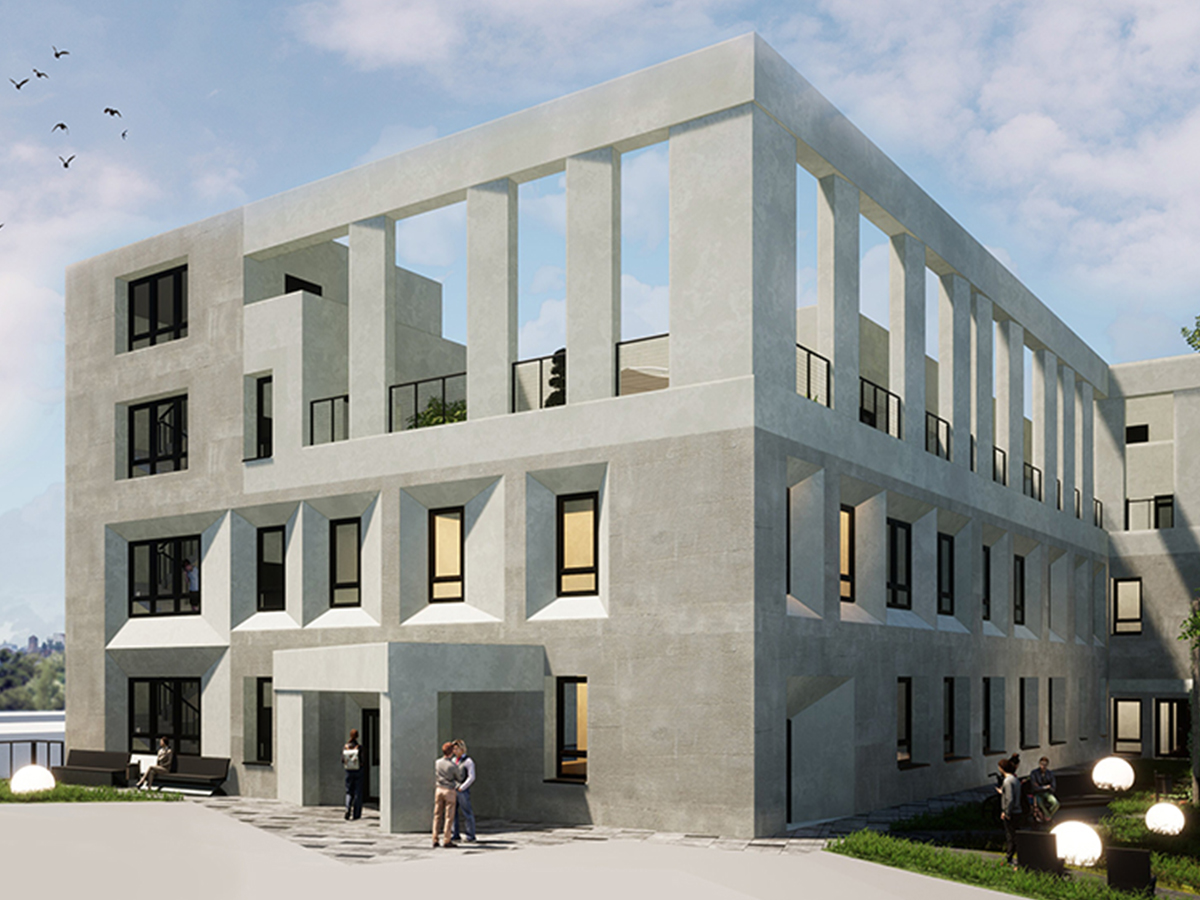
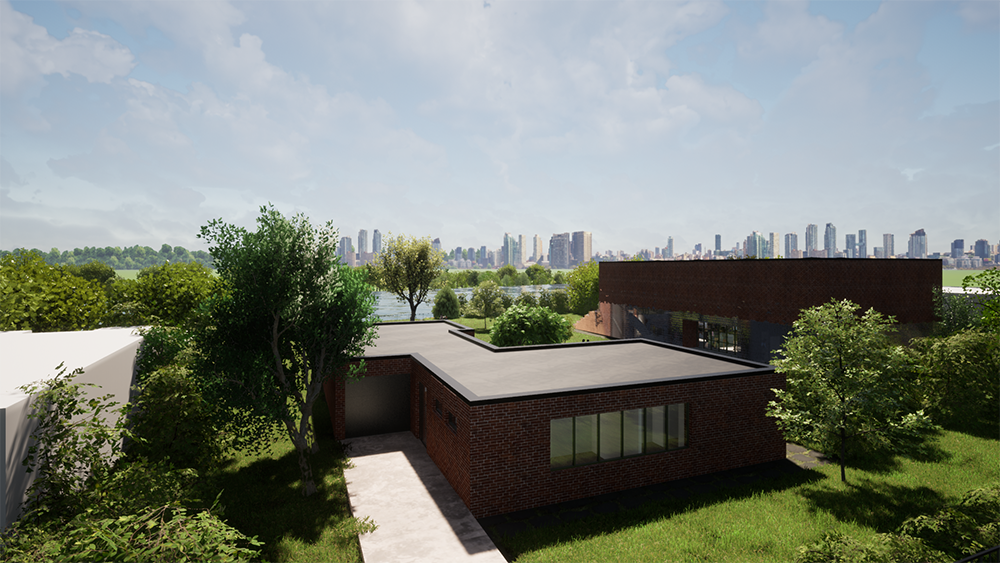
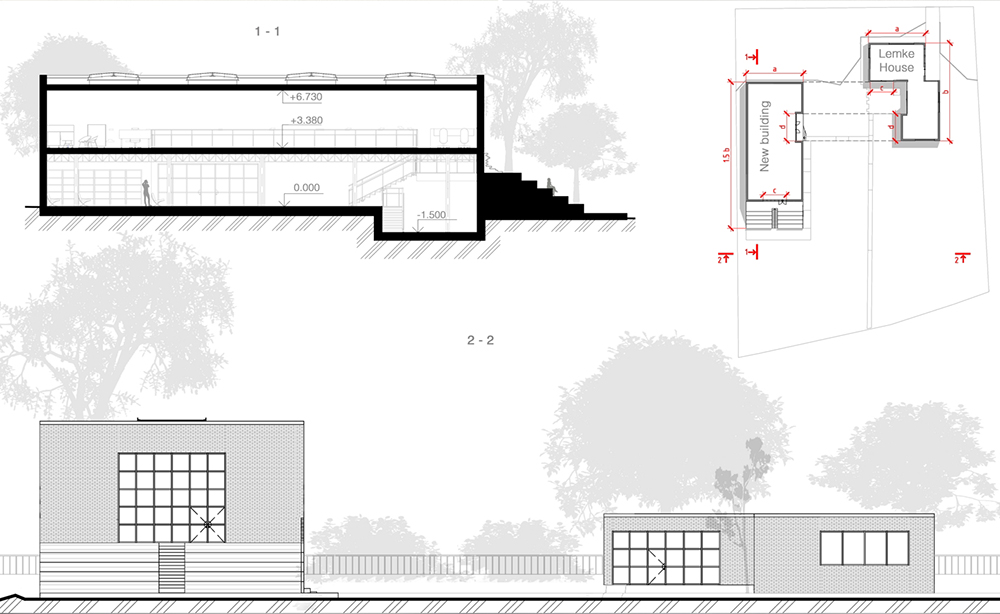
It is proposed to place on the site a rectangular in plan building, which uses as dimensional modules the dimensions taken from the Mies van der Rohe House. Two main facade materials are glass bricks and bricks similar to those of the original Mies van der Rohe building.
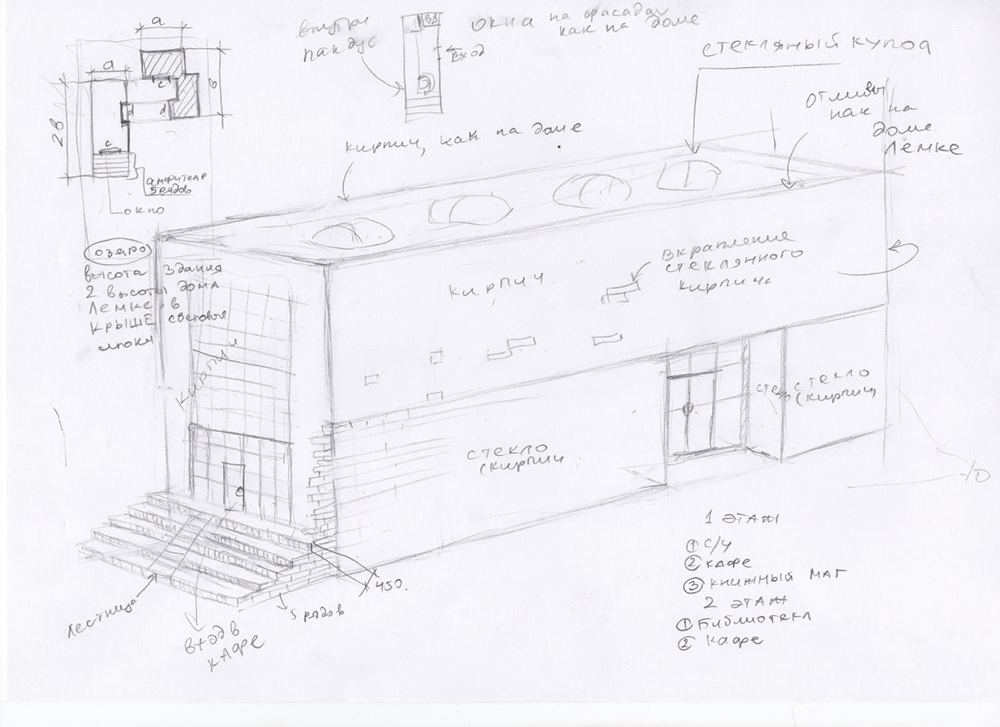
The new building is divided into two visual volumes on three sides – the bottom volume is built of glass bricks, the top volume is built of usual bricks with inclusions of glass bricks. The height of each volume is equal to the height of the Lemke House.
Depending on the position of the sun, the glass part of the building either reflects the Lemke House or looks like its shadow.

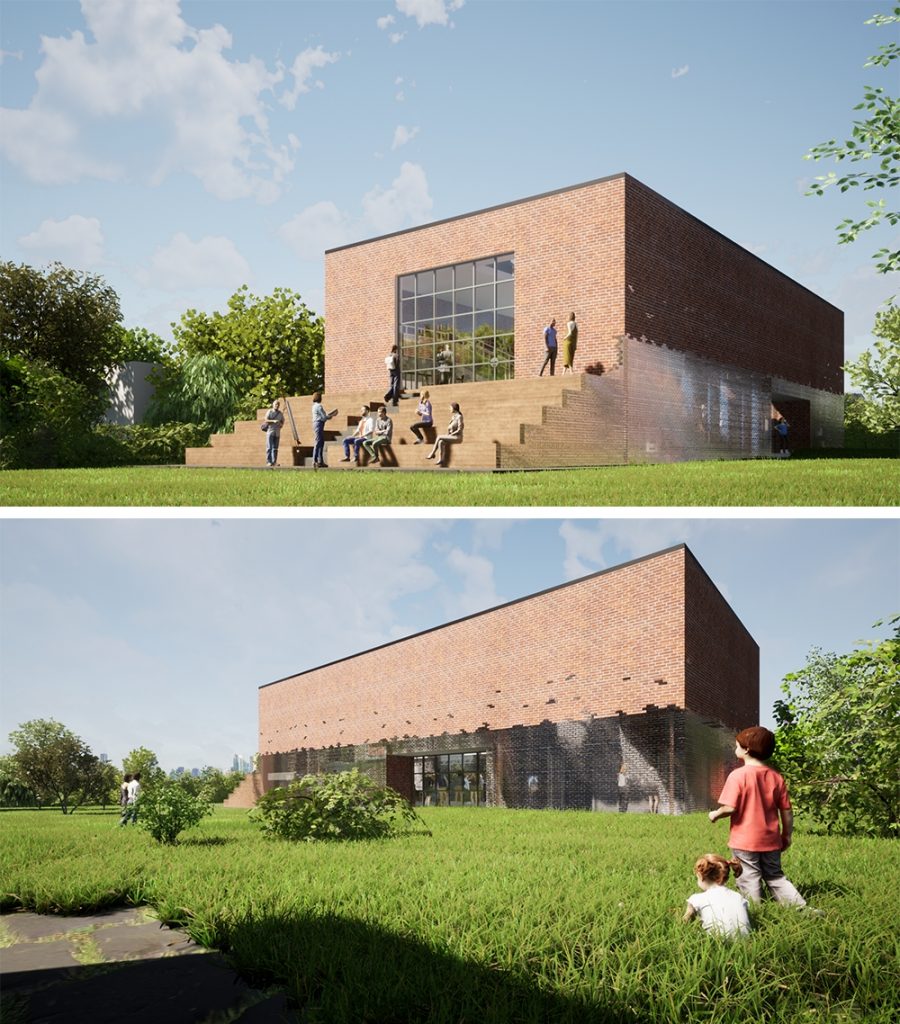
At night people’s silhouettes are visible through the glass bricks, as the building is illuminated from the inside. The silhouettes of people serve as a sort of replaceable facade decoration.
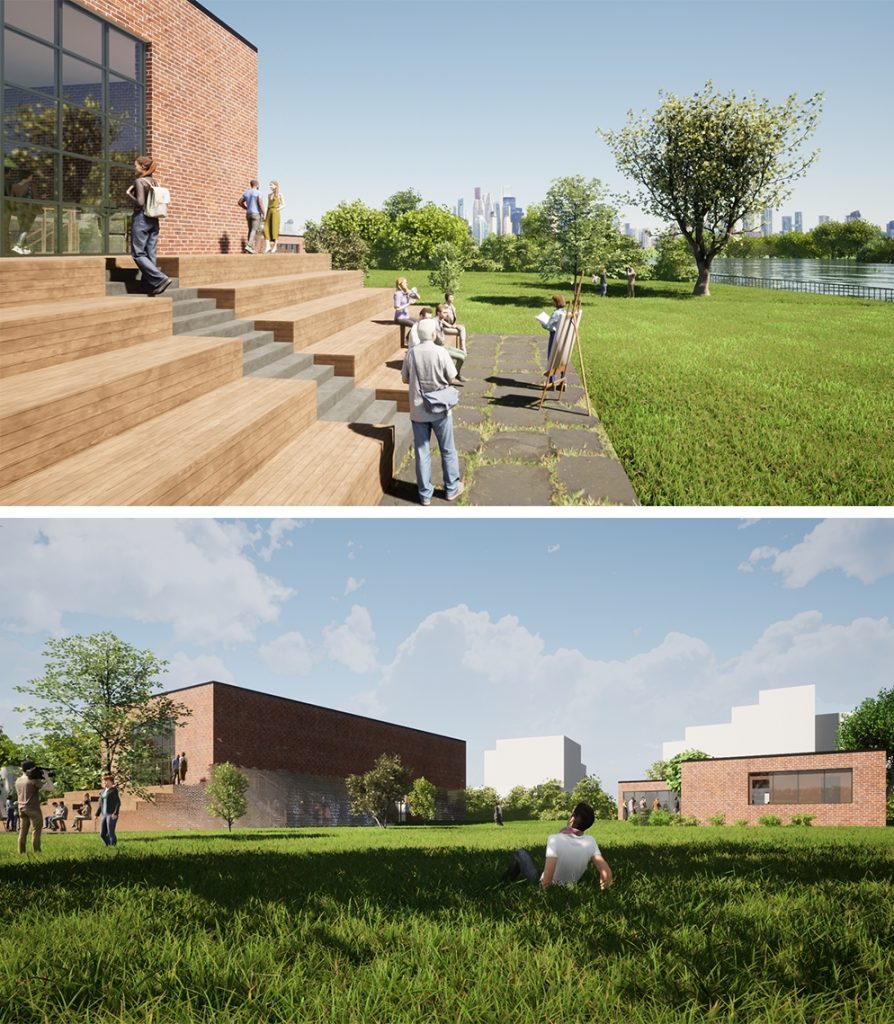
The building has two entrance groups – from the side of the Mies van der Rohe House and from the side of the lake. The entrance groups have the same stained glass windows as the original building.
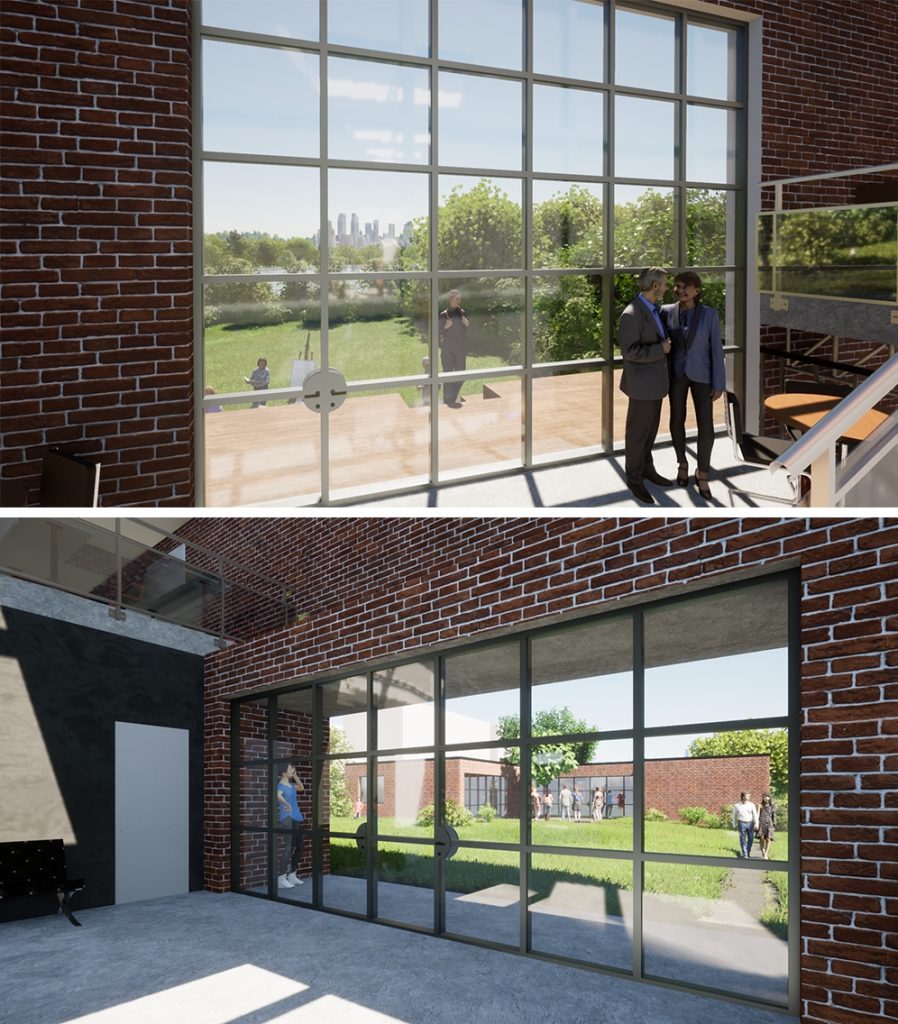
The interior of the building includes multifunctional spaces that can be used for lectures, exhibitions etc. Also there is a bookstore, a library, a cafe and toilets. There are wooden places to seat near one of the entrances, which can be used for outdoor lectures.

Interacting with historical heritage requires careful analysis, sensitivity and the search for the perfect combination of materials. After all, working with such buildings is an opportunity not only to touch past times, but also to save these jewels of architecture for the next generations. By contacting Vizdome Space you will receive an architectural project that will offer the best solutions for the preservation and adaptation of such objects.