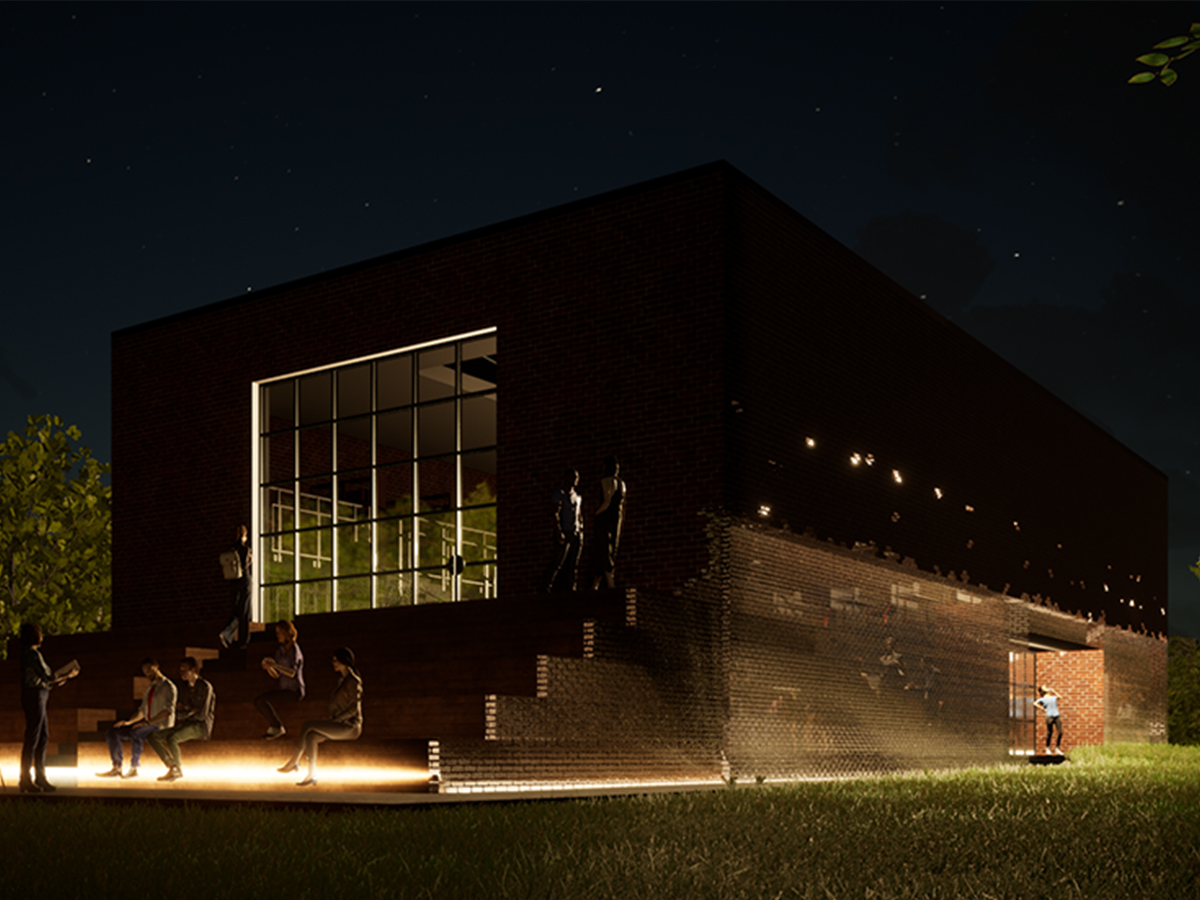
Childhood is a process of everyday recognisable changes in a person’s life. To feel your place in the world, it is necessary to understand that you influence certain processes in your life and life of society. That is why the project is called ‘Waves’. After all, the sea changes every second, no two waves are the same. A child is like the sea – always in the process of change and movement.
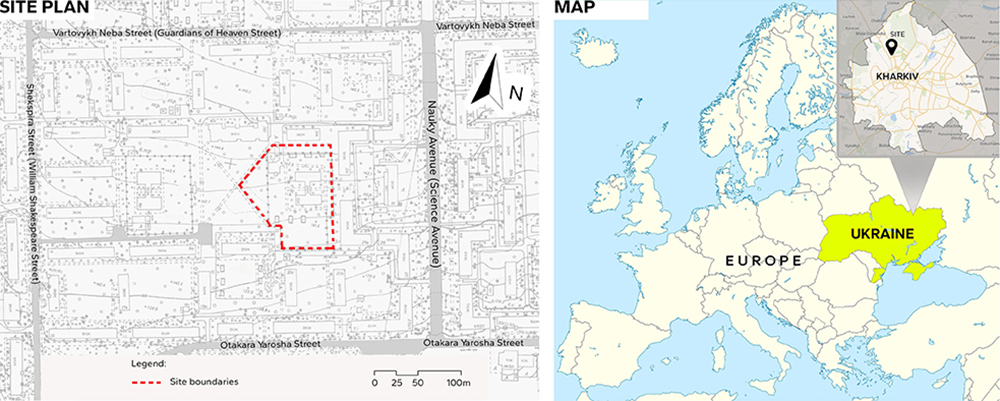
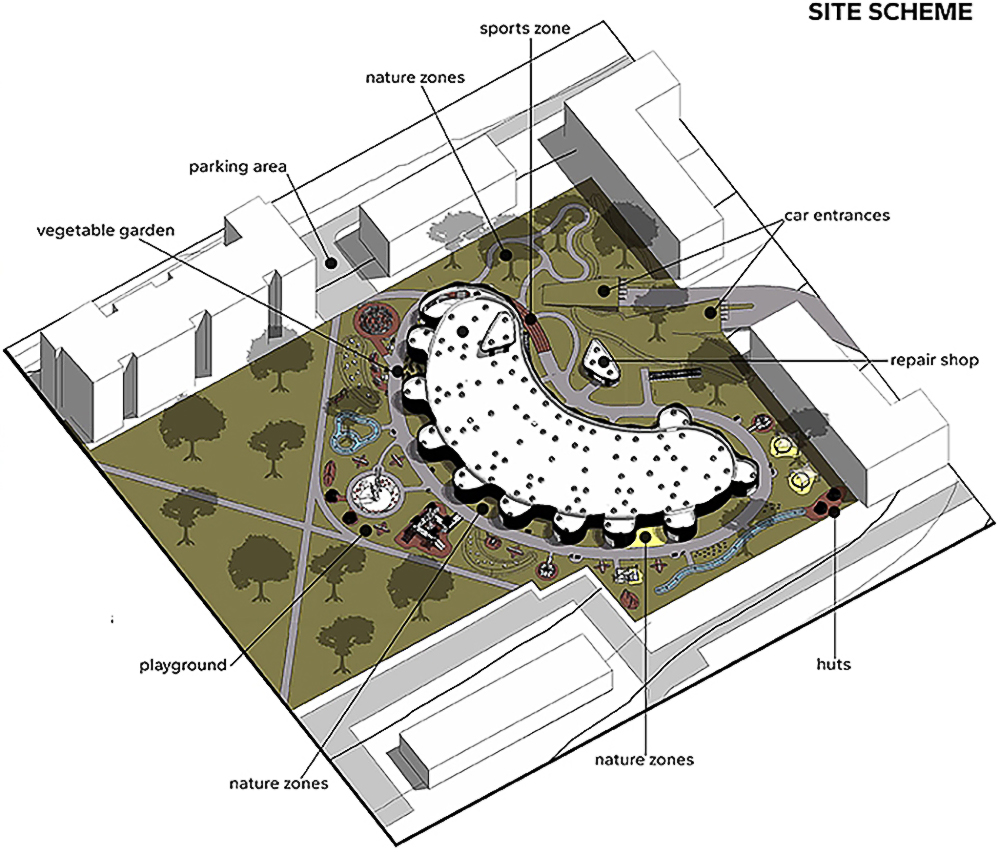
The project site is located in the central part of Kharkiv city, Ukraine. The site is located in the zone of walking distance to one of the largest avenues of the city, Prospekt Nauky, along which a large number of ground public transport runs. Also in the zone of walking distance are two metro stations: Botanical Garden and 23 of August. In the zone of walking distance from the site is a natural park Sarzhin Yar. Within a radius of 1 kilometre is the city polyclinic No. 26. A site surrounded by trees and residential houses. The site is without relief difference. The site has car entrances on two sides and the possibility to organise a parking for parents.
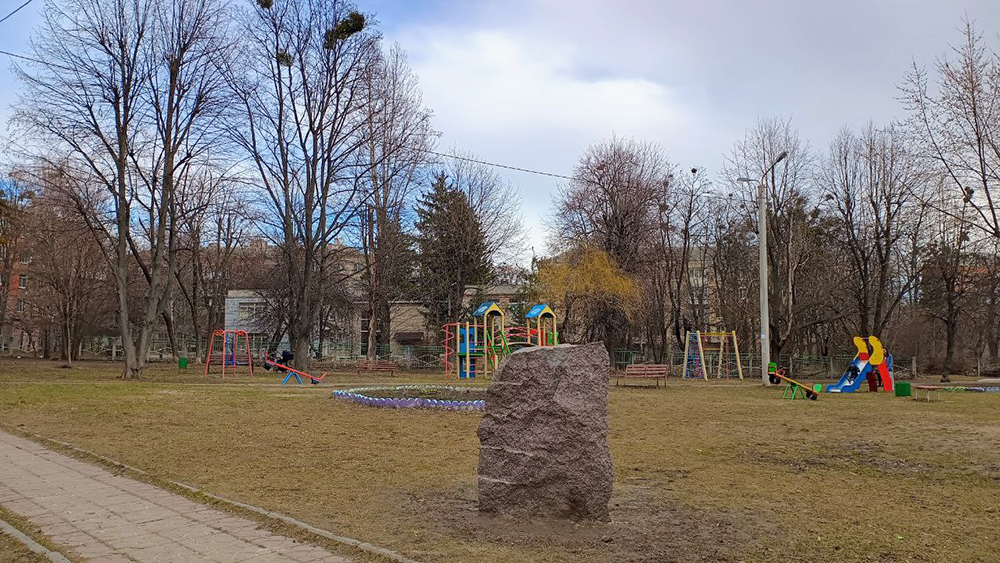
Part of the site is a former Soviet-era kindergarten, part of the site is a public garden, which has no trees and well thought out landscaping. Locating the kindergarten on this site will not only increase the number of increase the number of preschoolers, but will also allow the children of the neighbourhood to have a good playground, swimming pool and art classes even if they are not students of this kindergarten.
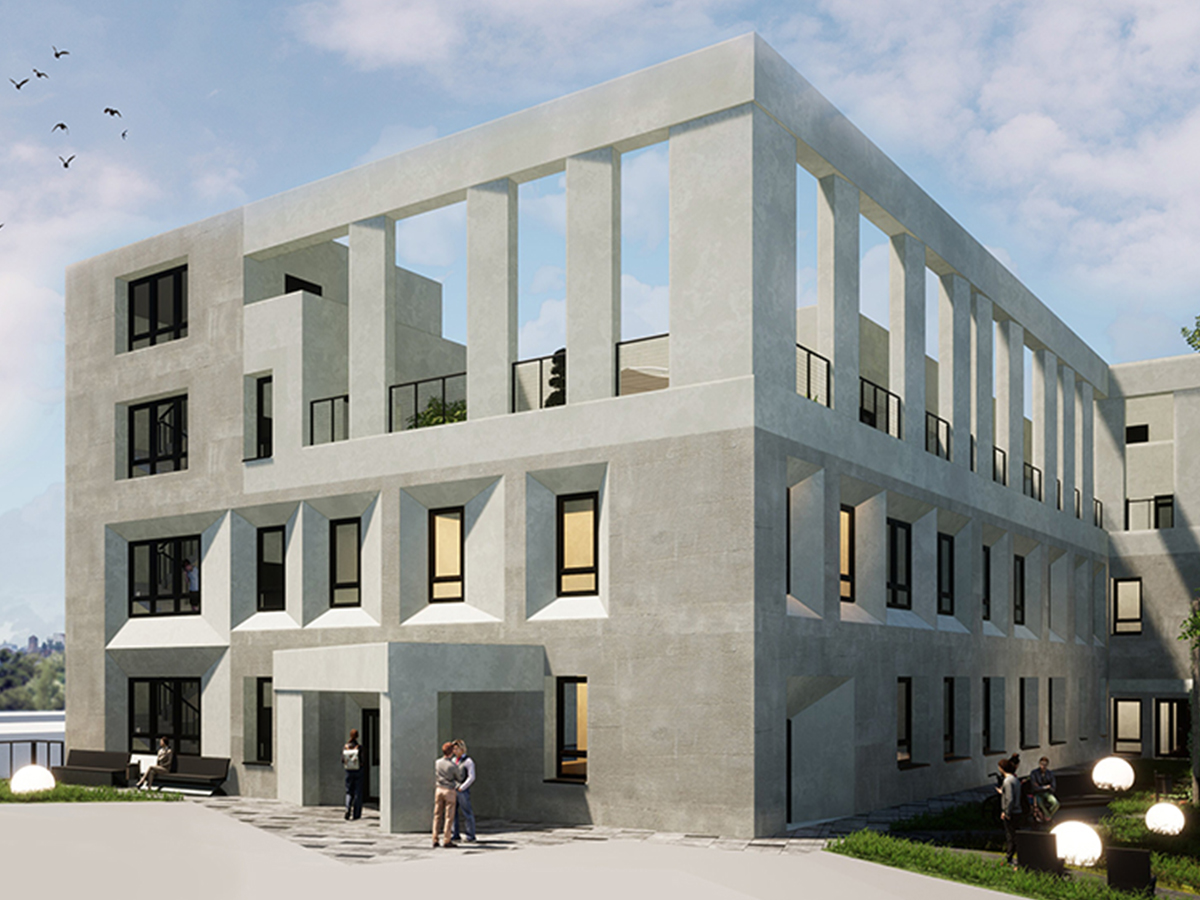
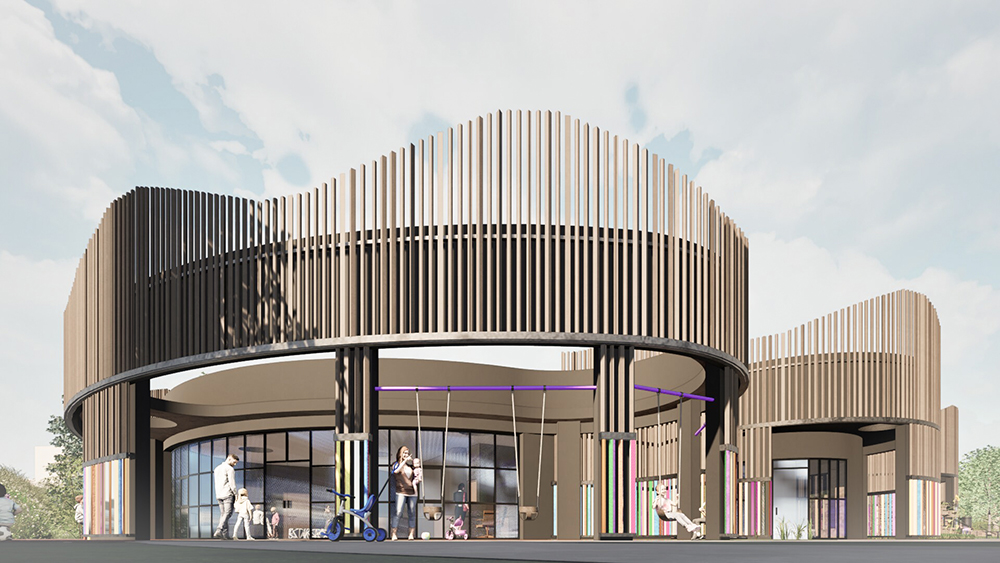
The architecture of the building will add visual variety to the neighbourhood as it contrasts with the rectangular buildings of the Soviet period.
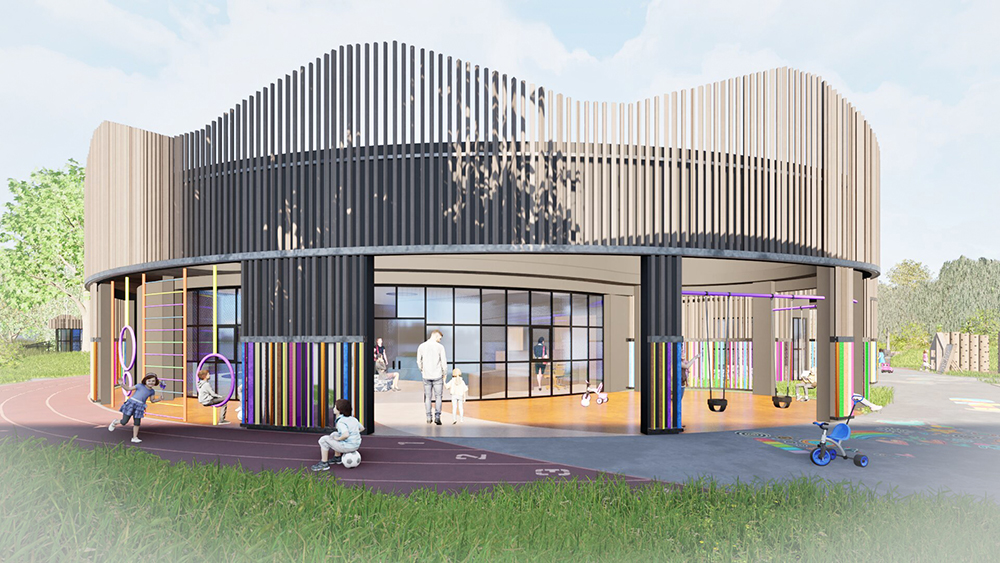
The underground floor of the building is also very important. It is designed with the function of a bomb shelter. The residential buildings in the neighbourhood do not have bomb shelters. Taking into account Russia’s military aggression against Ukraine, the protection of the lives of children and the inhabitants of the neighbouring houses should be in the first place. The kindergarten building has a bomb shelter for all children and staff, as well as the possibility of organising additional shelter spaces for local residents.
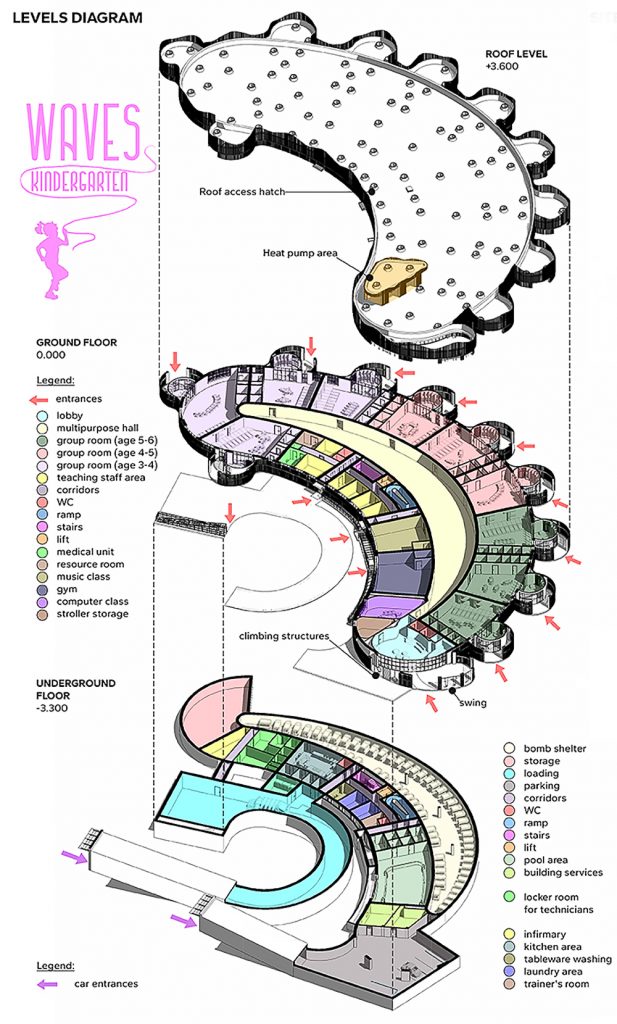
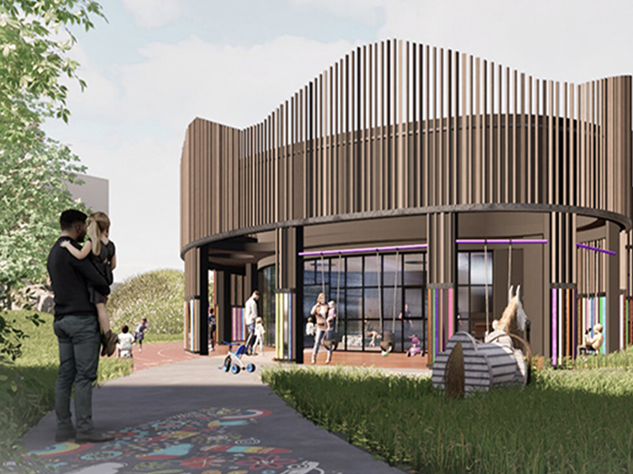
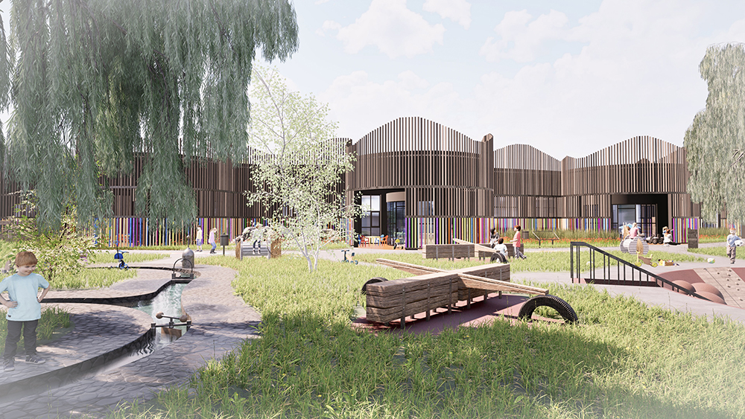
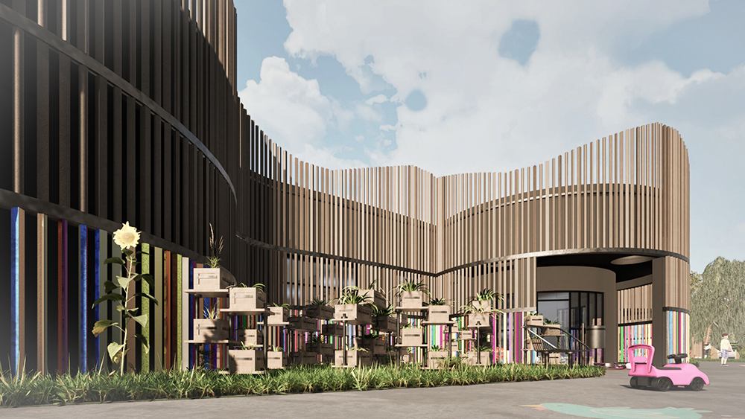
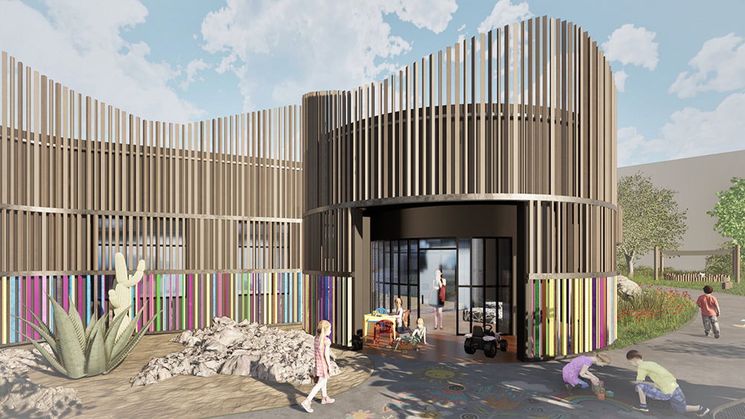
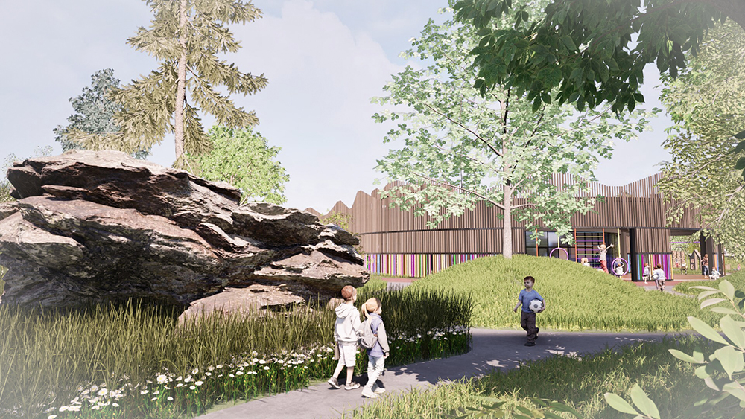
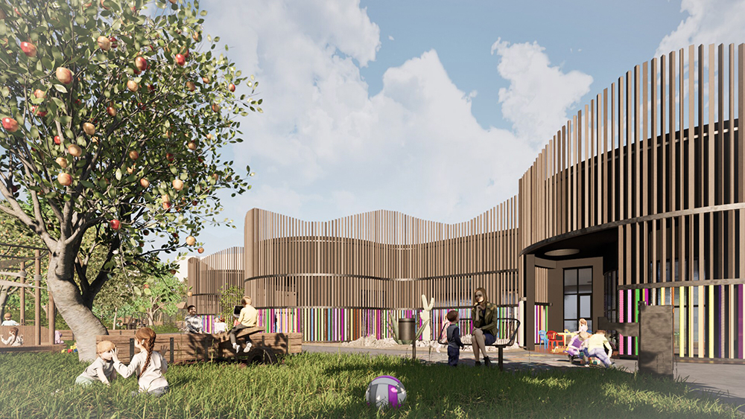
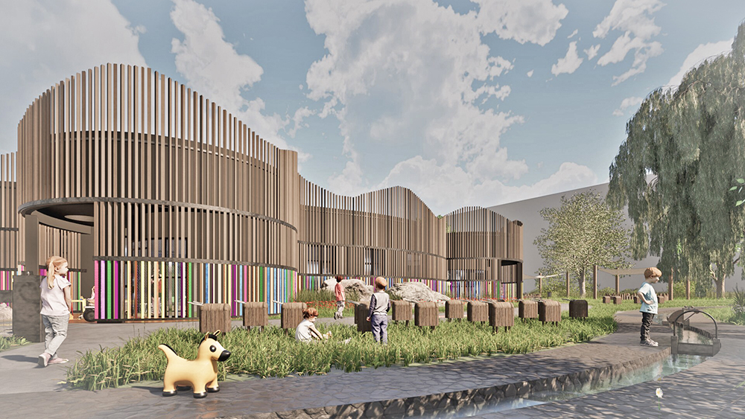
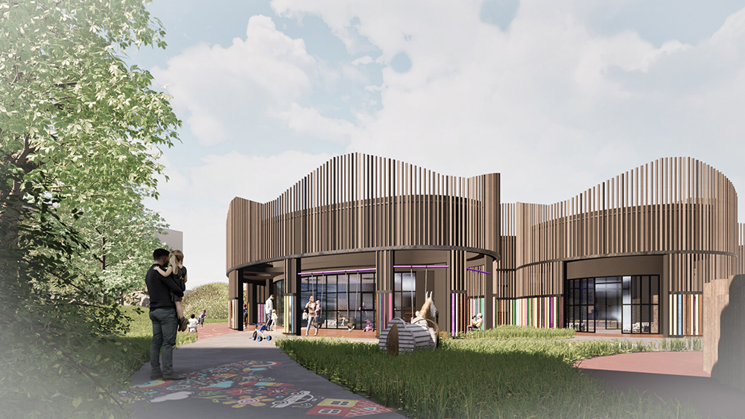
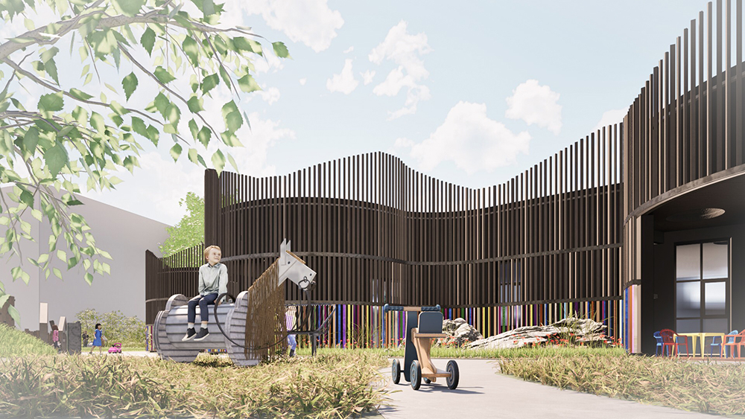
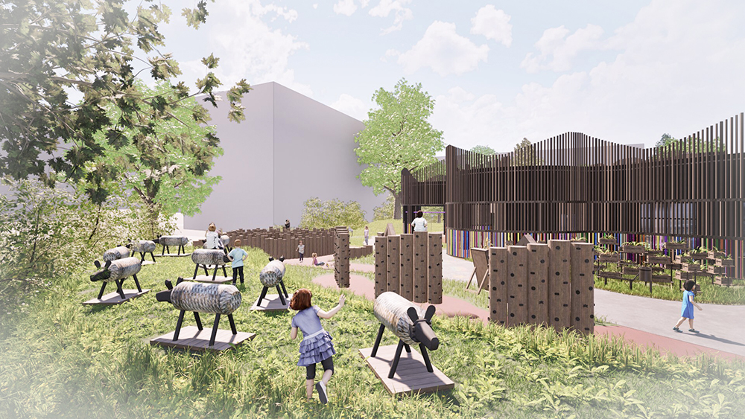
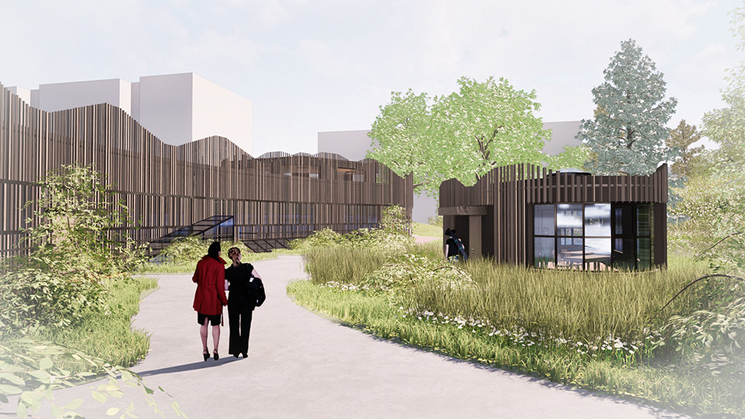
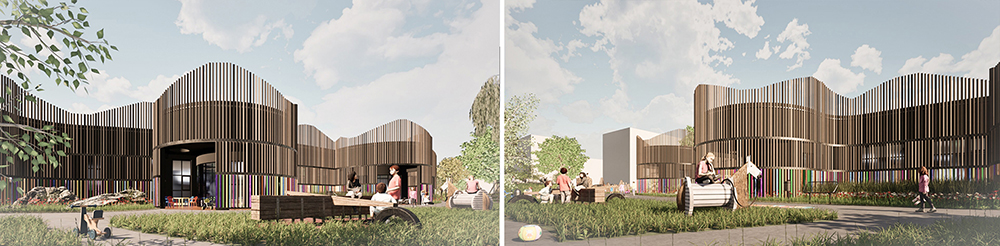
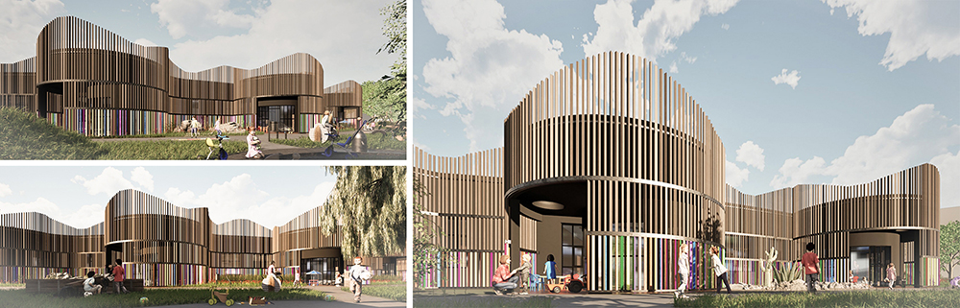
The concept of constant change is reflected in the lamel faсade of the kindergarten building. It consists of three levels:
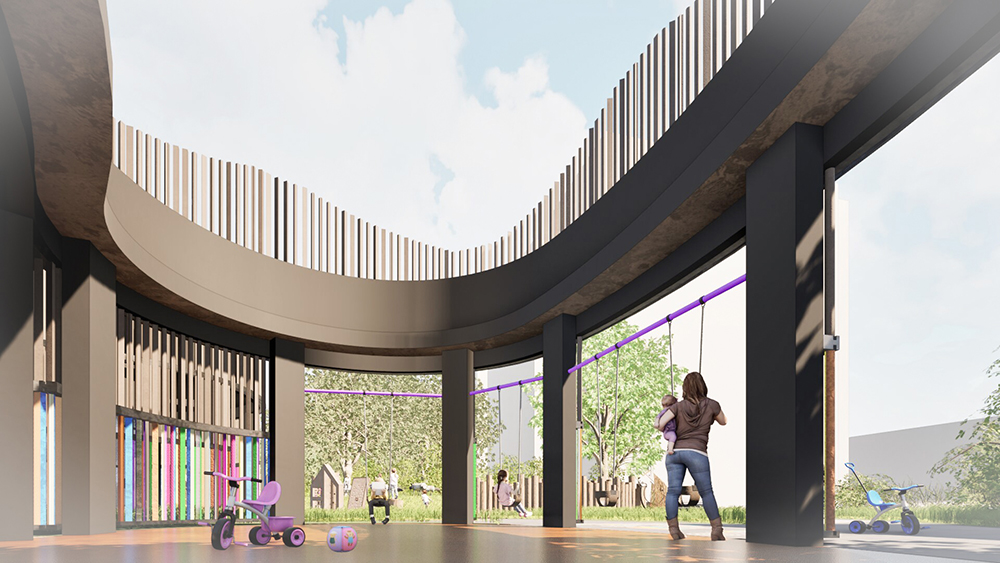
– lower level. It is intended for interaction with children. The lamellas have 4 different shapes in cross-section, different edge colours, different edge materials. The lamellas can rotate around their axis. Games with lamellas provide development of children’s fine motor skills, allow them to learn colours and provide a constant change in the appearance of the facade of the building.
– middle level. Fixed lamellas of natural clay colour. Also have 4 types of cross-sectional shapes, and are placed at different angles to the building exterior walls. Possibility to cover or uncover windows with facade lamellas to change the amount of light in the room.
– upper level. Fixed lamellas in natural clay colour. Also have 4 types of cross-sectional shapes, and are placed at different angles to the building exterior walls. The different heights of the lamellas provide a wave pattern on the upper border of the facade.
The lamellas of the two upper levels are made with red clay. There are deposits of red clay in Kharkiv and its surroundings. It was used for making bricks. That is why the buildings of the historical part of Kharkiv are made of red bricks. The use of clay for facade lamellas is both a tribute to history and helps to reduce the cost of the facade, as local materials are used.
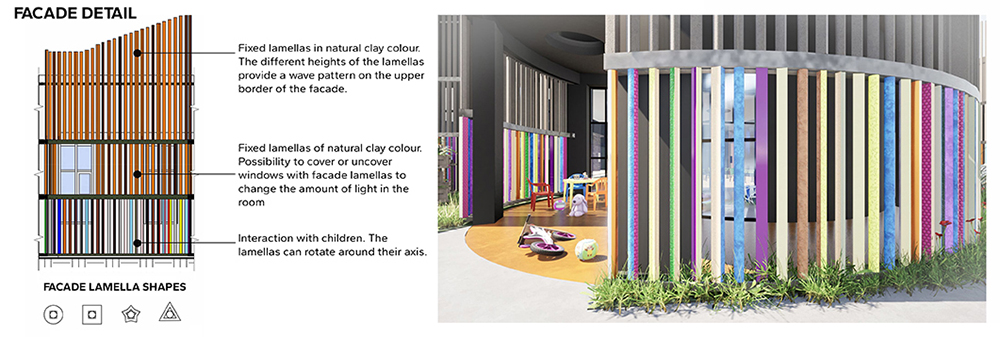
The building has two floors: ground floor and underground floor.
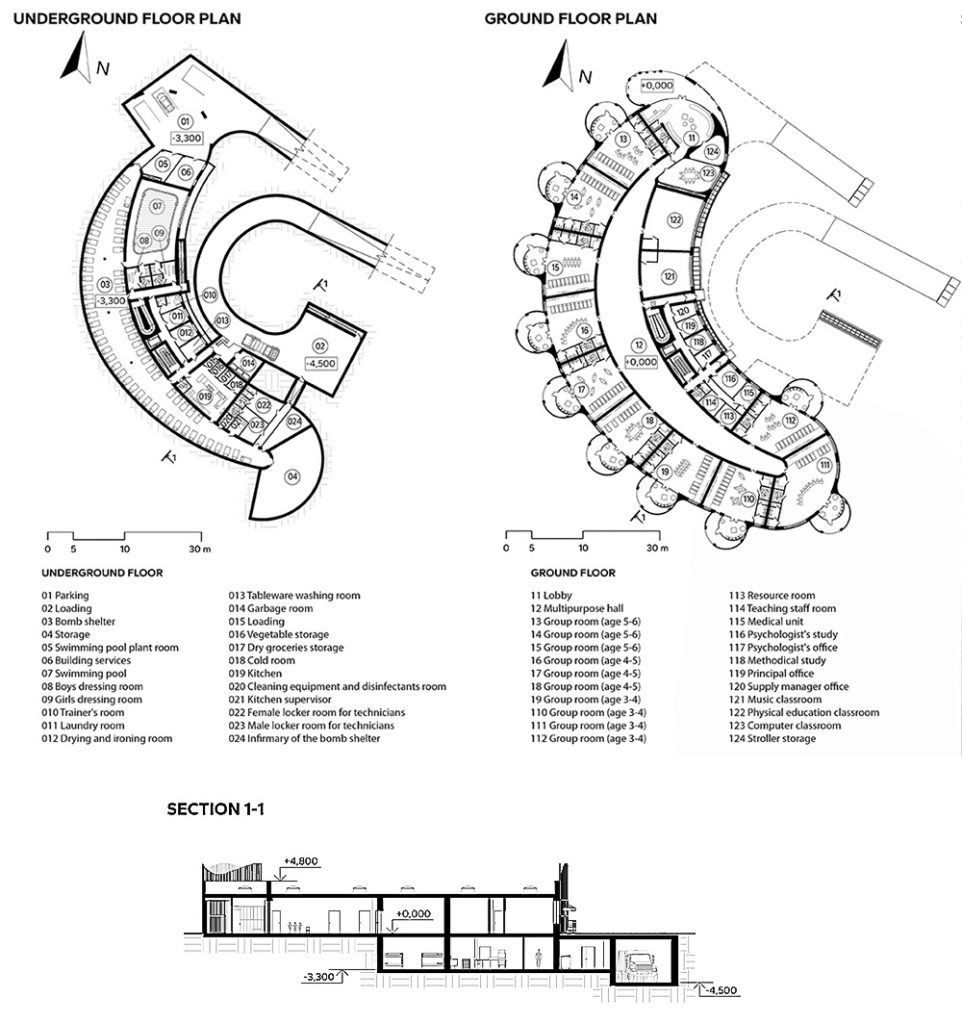
On the ground floor of the building there are: reception, group rooms, a multifunctional hall for all children, a Physical Education Classroom, a music room, a computer room, an administrative block with a staff room, psychologist’s offices, a medical unit, a resource room. Each group room has its own separate entrance with a terrace and a changing room for outerwear. There is also a podium in the group, in which pull-out children’s beds are built in. Modular tables and shelves are used to furnish the group rooms. Different arrangement of this furniture allows to add individuality to each group room, and to adapt it for different activities of children – from study and creativity to eating. Mealtimes are provided in the group rooms. Each group room has its own kitchenette where food is brought from the catering department and distributed among the children. It also stores dishes and has access to drinking water. Eating directly in the groups allows not to build a separate dining room, which reduces the building area, increases the area of green spaces and reduces heating, ventilation and air conditioning costs.
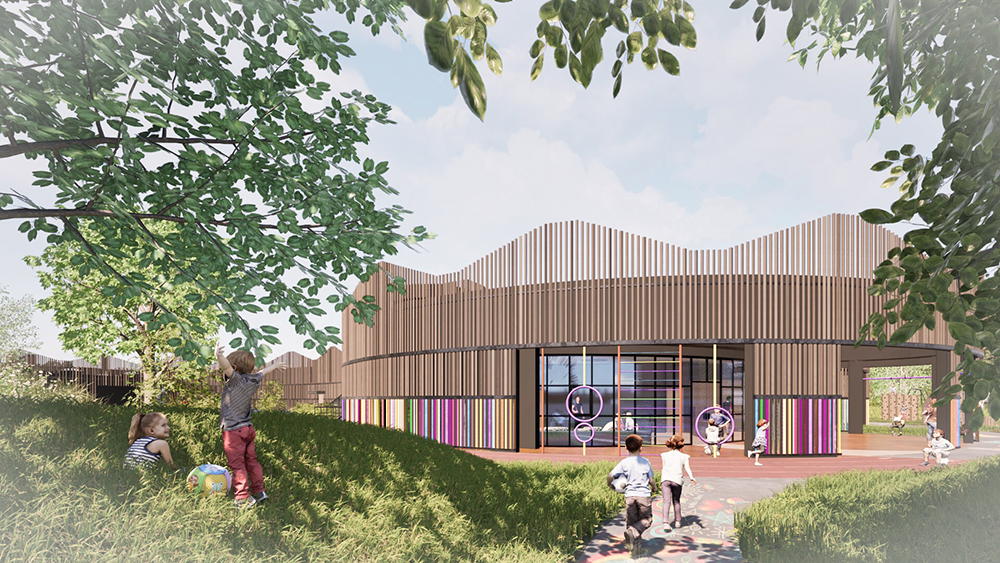
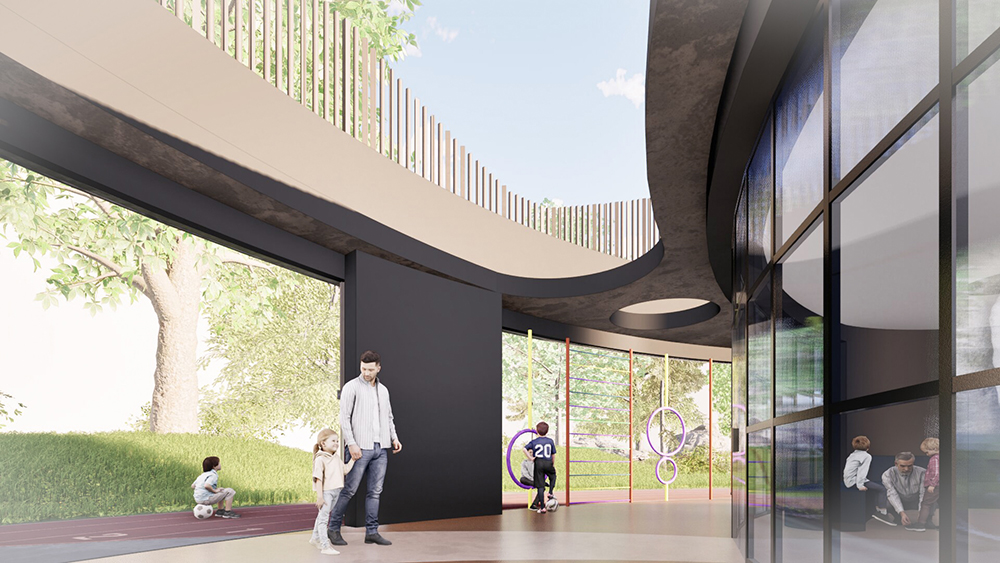
The multifunctional hall is not only an area for various educational and sports activities, but also a large playground. It is especially valuable, because in Kharkiv there are very large temperature differences. It can be about 40 degrees in Celsius in summer and – 25 in winter. There are also long rains and wet snow. Such weather conditions do not allow children to play comfortably outside. This can be dangerous for children’s health.
The underground level includes: bomb shelter for all children and all staff, underground car parking for cars in the kindergarten property, underground loading, building services rooms, swimming pool block with changing rooms and trainer’s room, laundry block, kitchen block, waste collection and sorting room, technicians’ changing rooms, storage and bomb shelter nurse’s station.
During wartime.
Additional places for sheltering local residents during wartime can be organised in the storage room and in the car park. The location of the technical blocks of the building in the underground level allows for the most comfortable stay in the bomb shelter during wartime. People have the possibility to cook food, take a shower, lie down, etc. The presence of underground loading and car park allows to save from destruction vehicles that may be needed for food delivery and evacuation of people. From the underground level there are two car exits and two external staircases for access to the street. The pool can be an additional source of service water or a water tank for fire fighting.
Accessibility
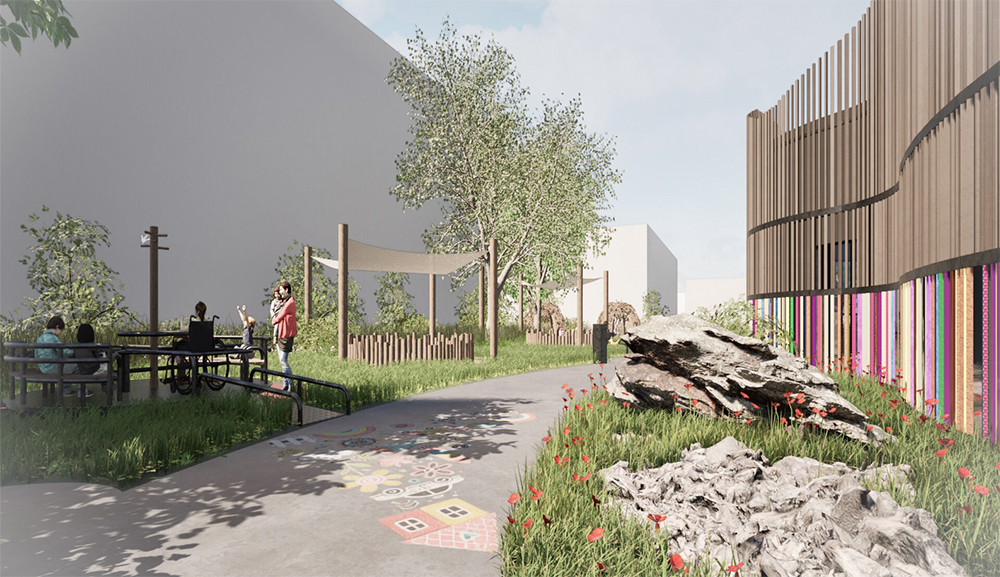
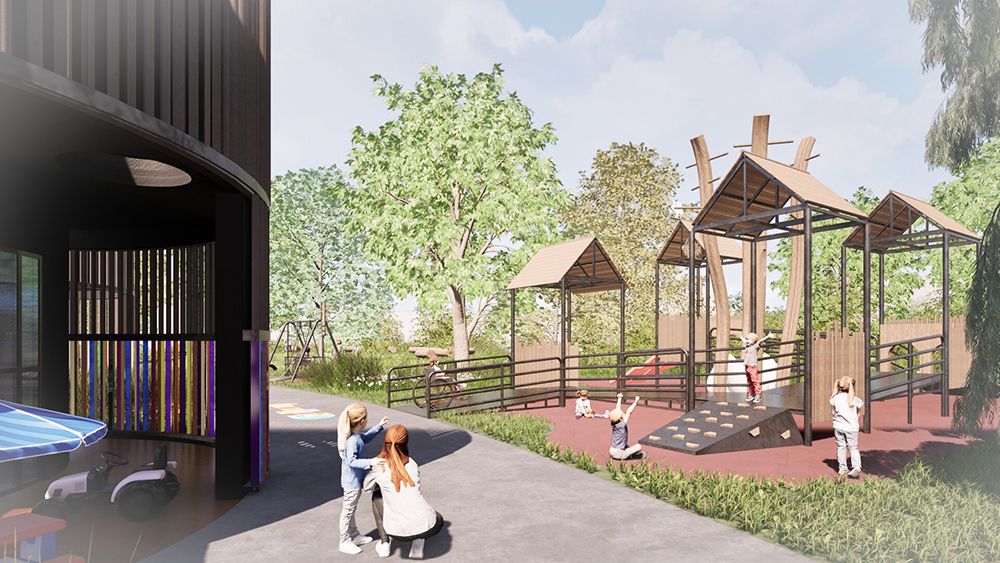
All ground floor entrances are at ground level. Doors are without thresholds.A ramp, stairs and lift are used as vertical links. One of the toilets in each group room is equipped for people with disabilities. On both floors, one of the staff toilets is equipped for people with disabilities. The external staircases to the underground level are equipped with lifts for people with disabilities. The playground and sports grounds have a hard surface with a wheelchair accessible surface.
Recycling materials
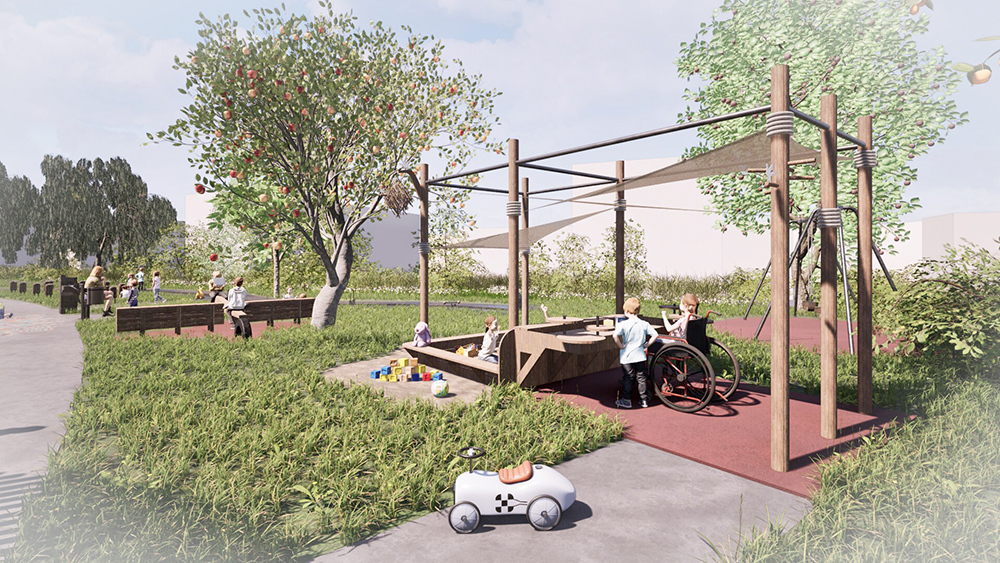
For almost three years, Kharkiv has suffered from Russian bombing every day. For this reason, the city has a large number of destroyed buildings and damaged cars. It is proposed to use recycled concrete from buildings destroyed by Russia for the building of a kindergarten and pedestrian paths. It is also proposed to use crumb rubber from recycled tyres to cover the playgrounds and the sports area.
Bioclimatic strategy
Rainwater is collected and used for irrigation of plants and non-potable needs. An air-source heat pump is used as an additional power source. Low-emissivity glass is used for windows and skylights to reduce heat loss.

Activities for the neighbourhood.
After working hours, the garden area is available for use by the neighbourhood. The computer, physical education and music classrooms can be used for extracurricular activities. The swimming pool has a separate entrance from the street and can also be used for extracurricular activities. The increased time of use of the building allows the kindergarten to have additional income for the maintenance of the building.
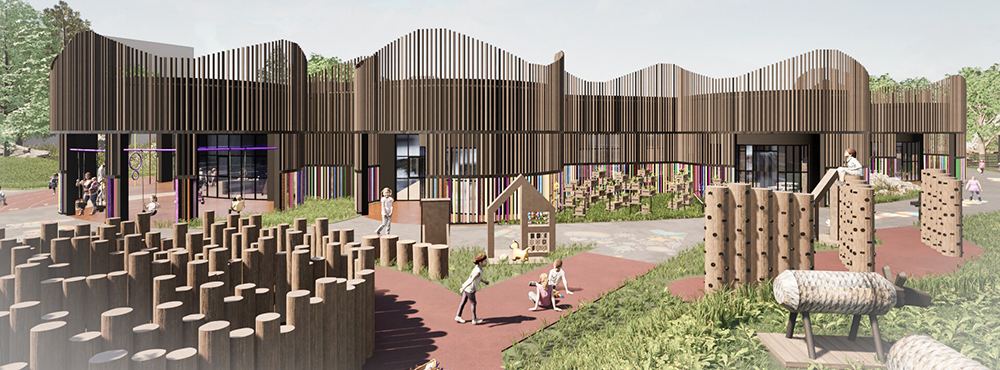
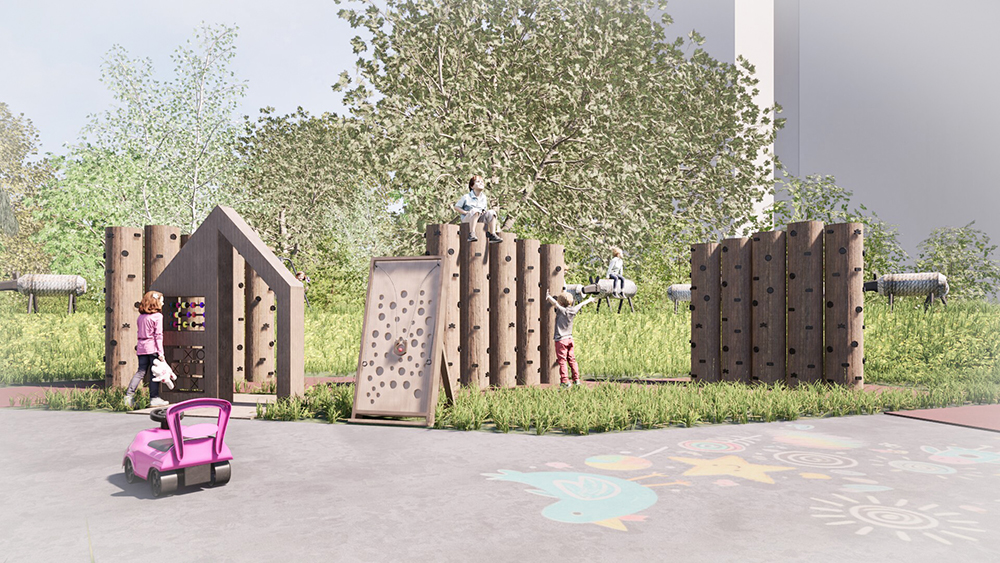
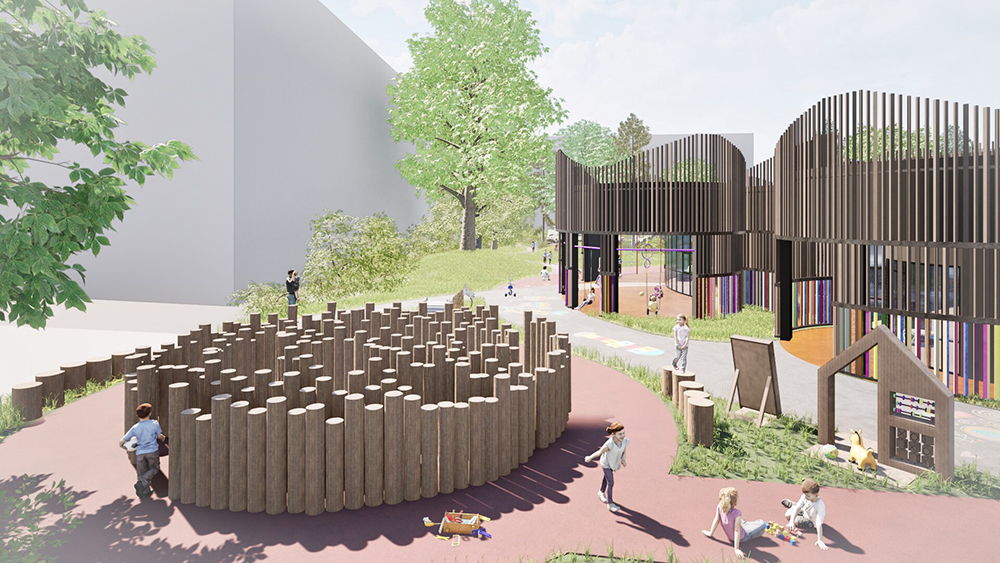
The area of the kindergarten
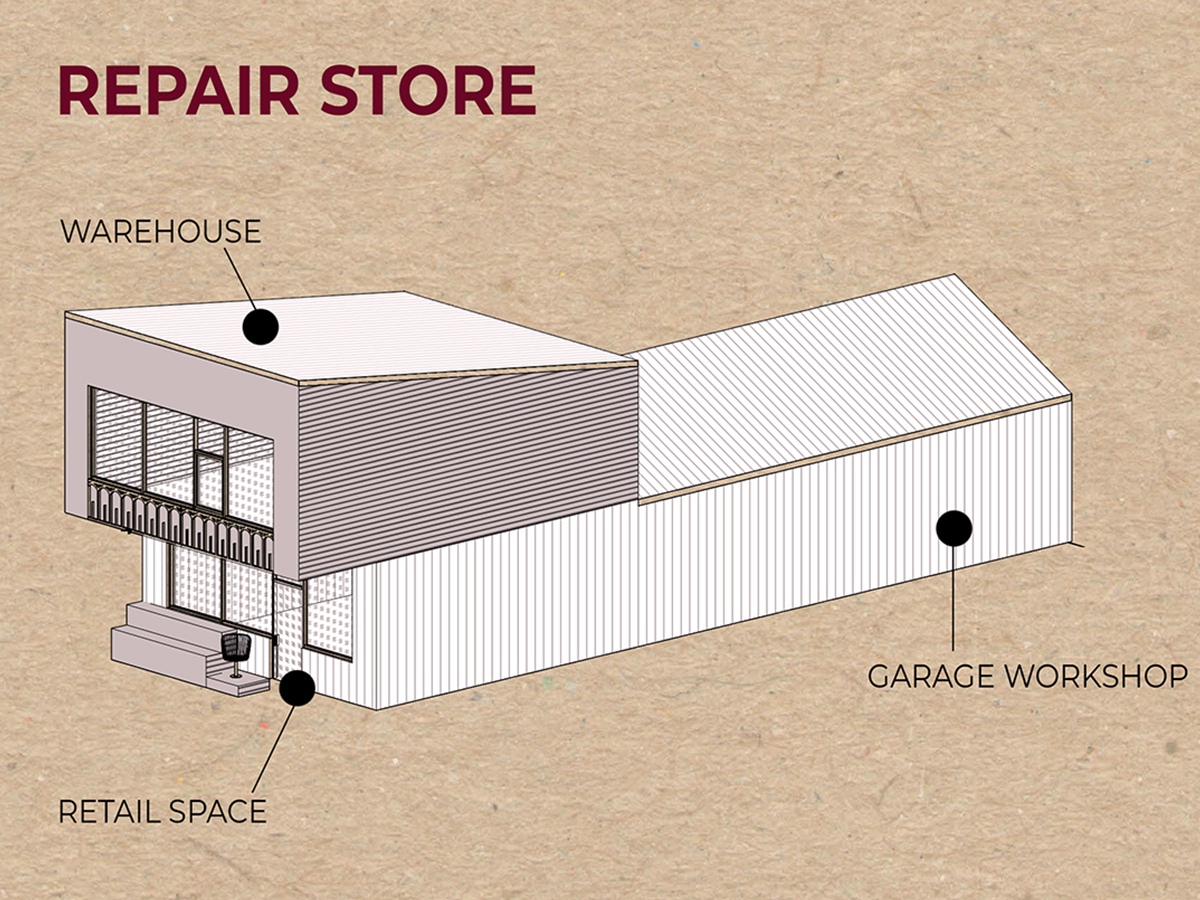
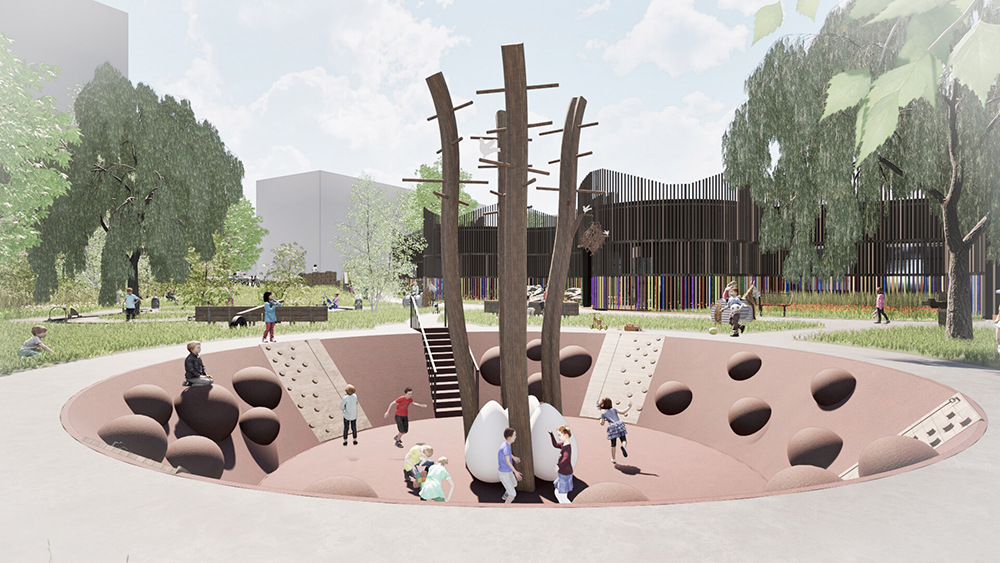
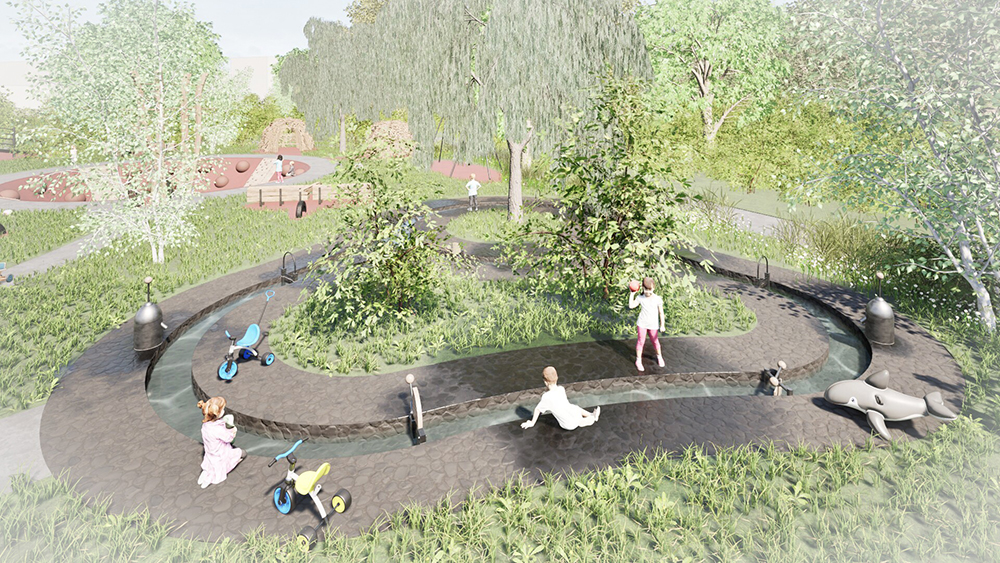
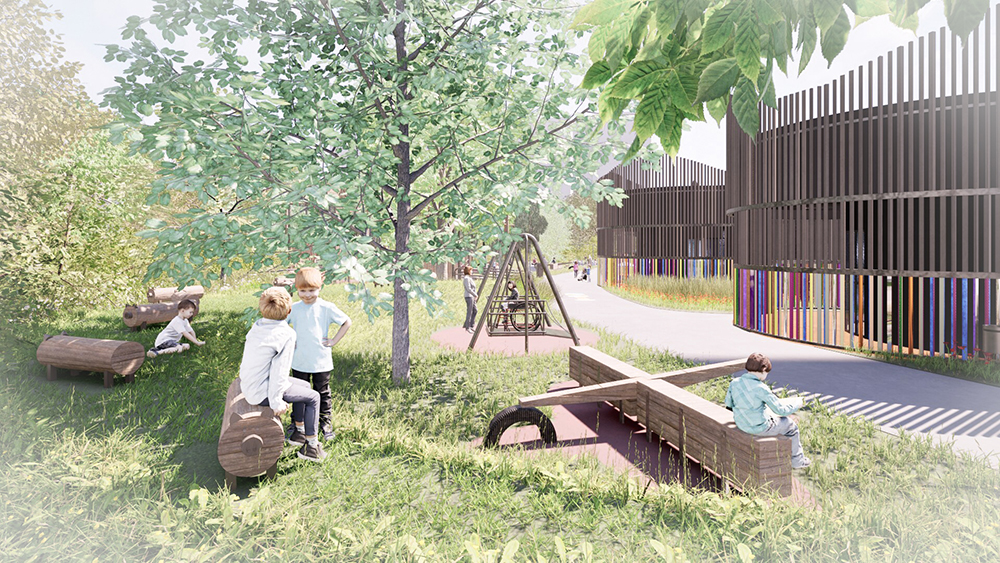
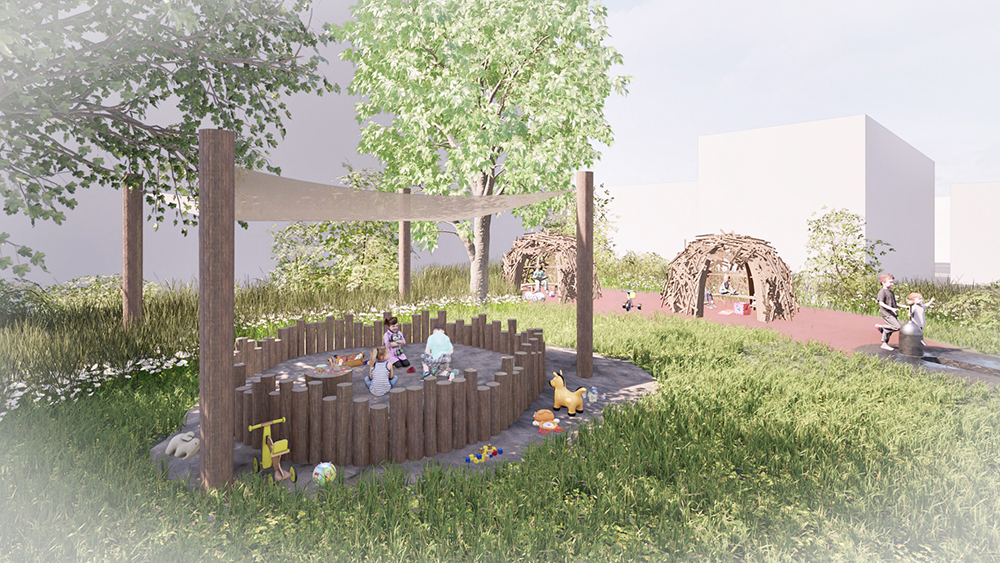
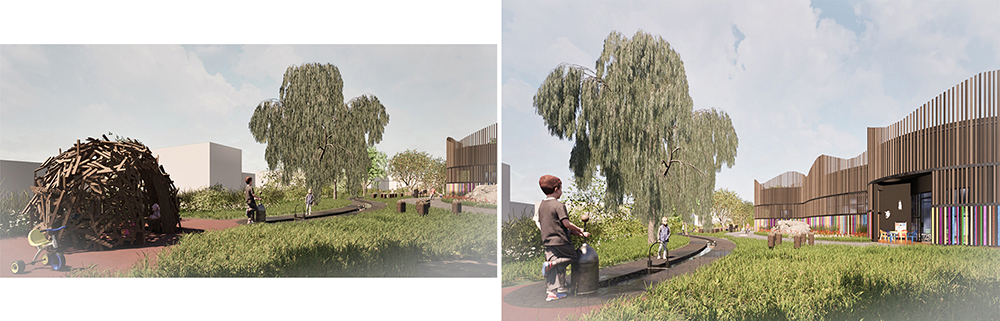
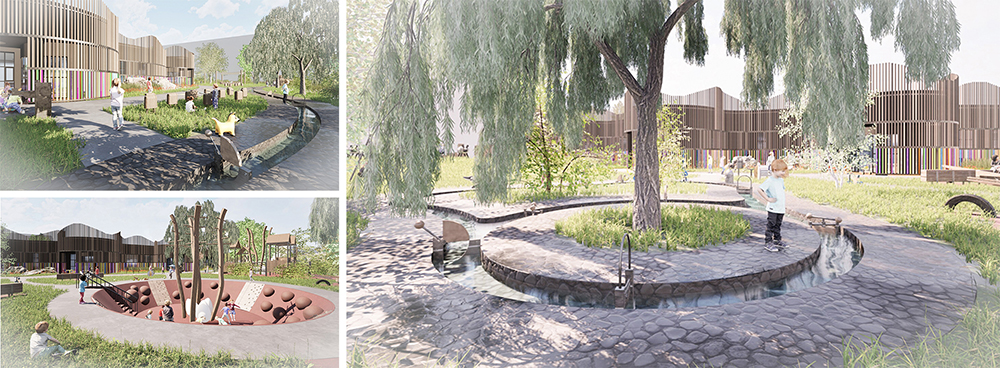
The kindergarten has the following activity areas for children: play, sports and nature. The play area includes various play equipment, including equipment accessible for use by children on wheelchairs. The play area has a special covering in the areas where the equipment is located and the path to it, which allows children to play comfortably even after rain. There are also areas for playing with water, sand and places for privacy (huts). The sports area is located on the fire driveway that goes around the building and is rubber surfaced. The sports zone is used for ball games, running, aerobics and physical therapy. The nature zone includes a vertical vegetable garden, stylised plots of different natural areas – mountains, meadow, desert, forest. The vegetation design of the site is also part of the natural zone and includes both wild trees and herbs and cultural trees, including fruit trees. All plants, except for those used in the stylised natural zones, are local species, typical for Kharkiv and Kharkiv region. Also on the territory of the kindergarten there is a free-standing repair shop for current maintenance of furniture and equipment.
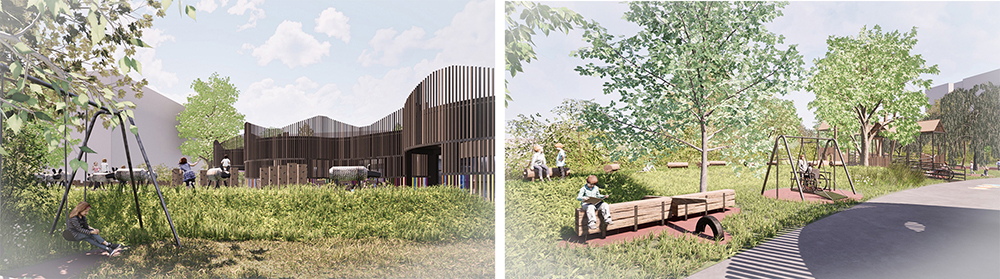
Due to the Russian attack on Ukraine, Kharkiv, as a border city, lost a significant part of its population. The presence of such safe and modern kindergartens will allow both to return part of the original population and to keep in the city migrants from the bombed border territories. And also to attract new residents. After all, people are drawn to places where children can be safe. Where they have a future.
The architects and designers at Vizdome Space will create safe and enjoyable spaces for children. To request a kindergarten project, simply contact us through any convenient method.