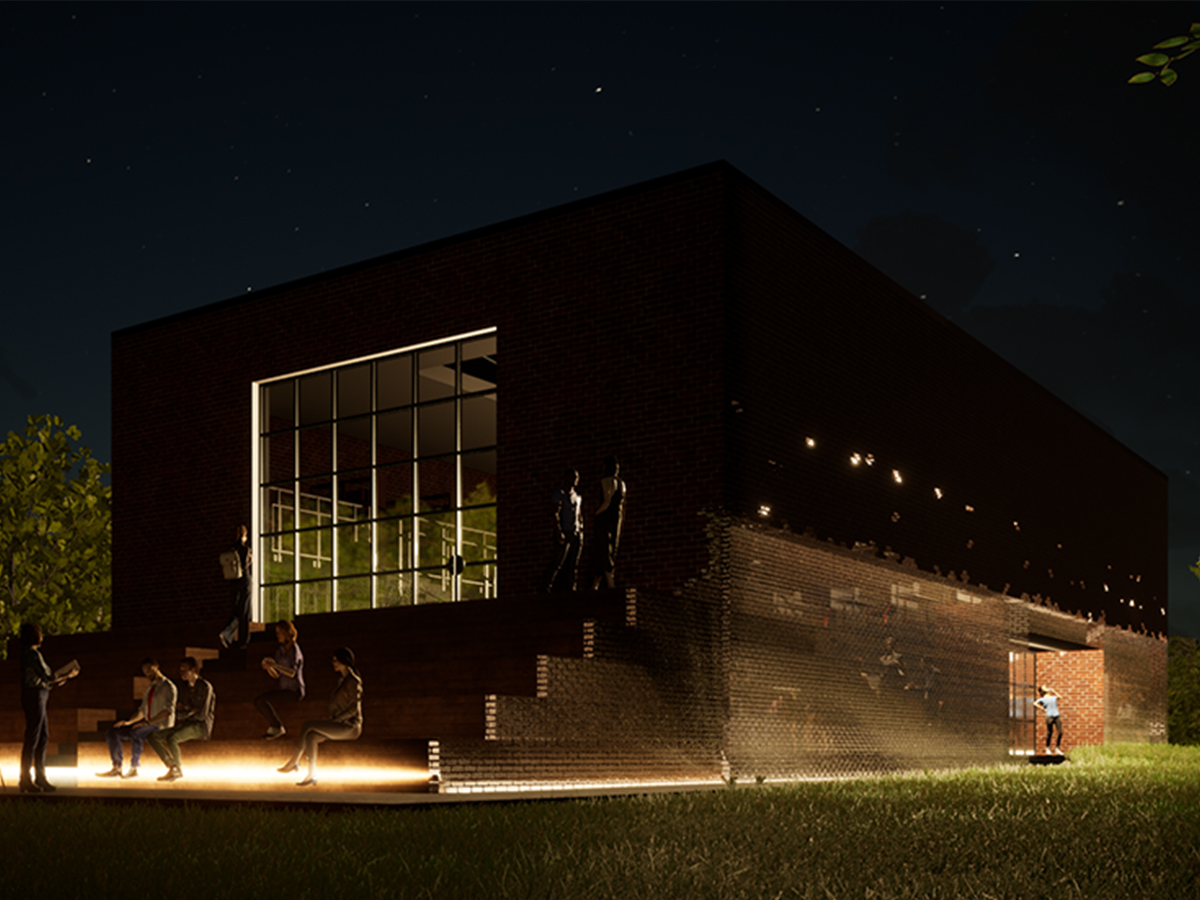
The Theatre Square is located in the Prymorskyi district of Odesa, in the historical center of the city. It is situated between Tchaikovsky Lane, Palais Royal Square, the Odesa Maritime Museum, and two inner corners formed by Lanzheronivska and Rishelyevska streets. The name “Theatre Square” first appeared in 1809, following the opening of the first city opera and ballet theater, and was attributed to the large open space in front of its portico. The theater was destroyed by a fire in 1873, and it was subsequently replaced by a new building designed by Austro-Hungarian architects Ferdinand Fellner and Hermann Helmer. The modern appearance of the square took shape after World War II when the decision was made to demolish the buildings severely damaged during the bombardment of Odesa during the city’s defense.
The urban environment improvement project received an honorable mention in the Competition for the Best Design Proposal for the Improvement of Theatre Square in Odesa
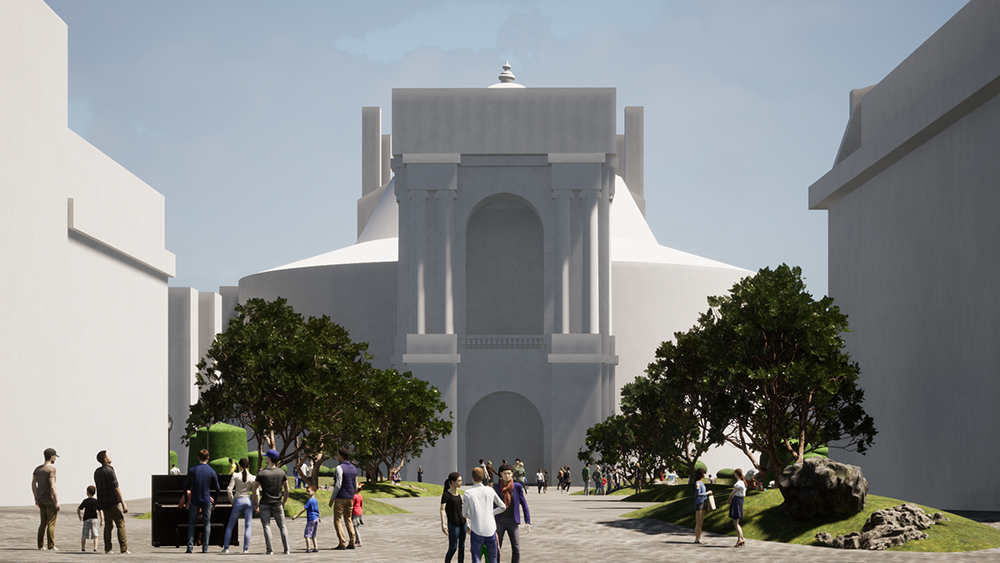
The author of the current urban environment is the architect Kostyantyn Borysovych Korchenov (1905–1971). The history of the creation of this concept also mentions the organization of a competition. His ideas were only partially implemented, as can be learned from an article about the Odesa architect Heinrich Topuz.
Thus, at the end of 1949, the Odesa Regional Committee of the Ukrainian Communist Party (Bolsheviks) made a voluntaristic decision to install a statue of Lenin instead of the Duke monument on Prymorskyi Boulevard. This decision faced fierce resistance from the public. Among the defenders of the legendary Duke were architects H. Topuz, V. Feldshteyn, and K. Korchenov, who formed an authorial team and participated in a 1950 competition for the reconstruction of the square in front of the Opera House and the demolished structures around it. The project included the installation of a Lenin monument. Fortunately, the monument was never installed there. Only in 1951, one of these co-authors, architect K. Korchenov, used some ideas laid out in the competition project when designing the theater square and city honor boards on both sides of the main facade of the famous theater.
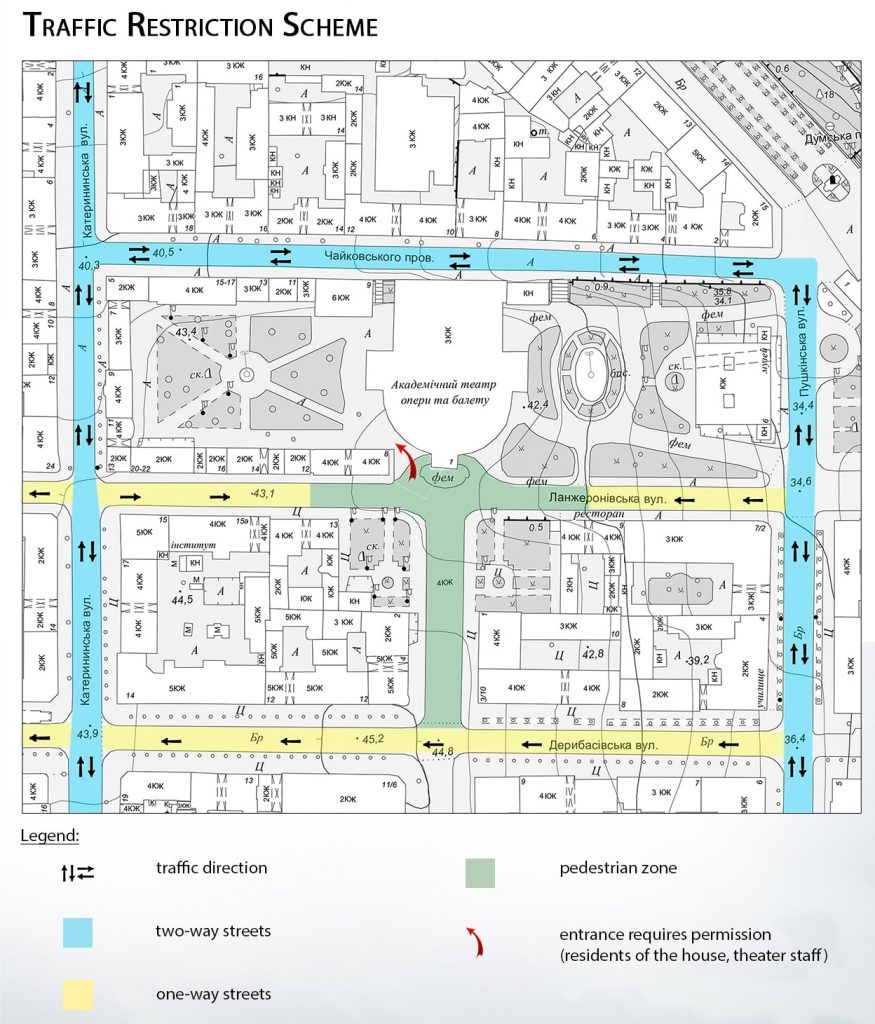
The Theatre Square consists of two separate sections. Directly opposite the theater is the intersection of Lanzheronivska and Rishelyevska streets. We propose to restrict vehicular traffic on the stretch of Rishelyevska Street from Derybasivska to Lanzheronivska and on the stretch of Lanzheronivska Street in front of the Opera House within the project area. The urban development project involves creating a unified space for Theatre Square, Palais Royal, the fountain near the Opera House, and integrating both sections into one.
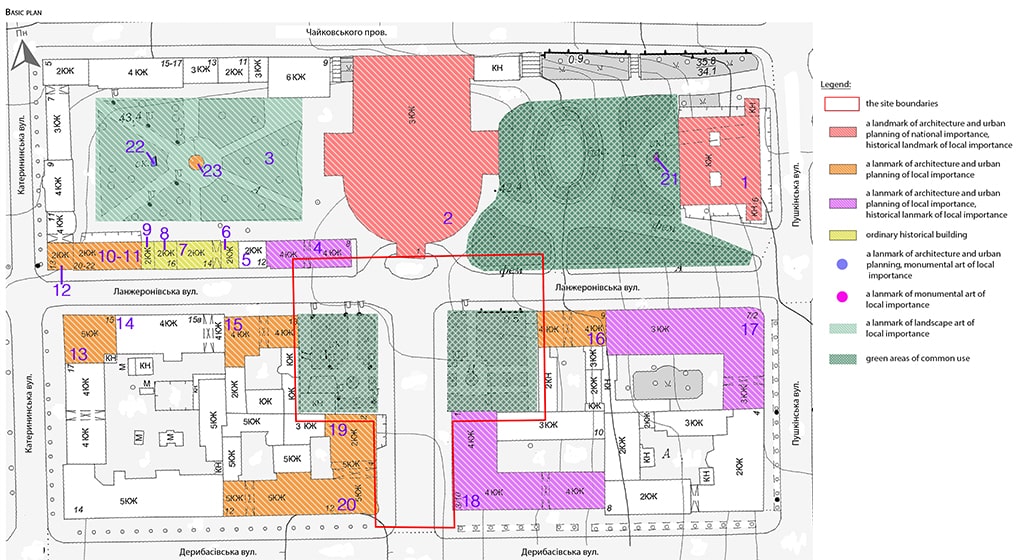
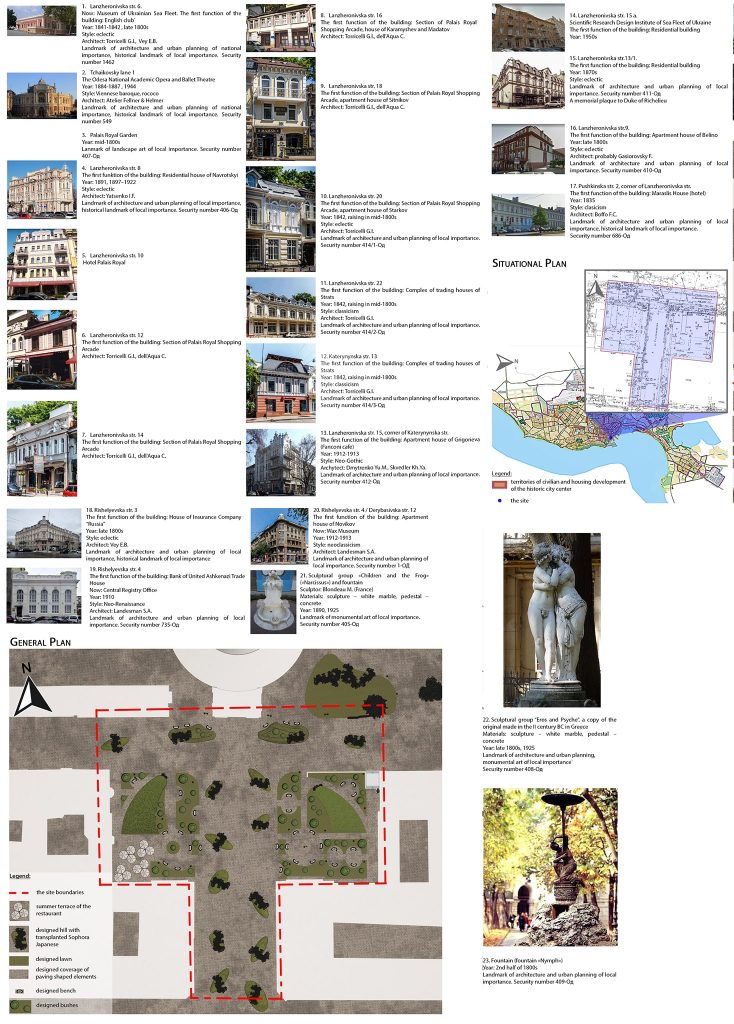
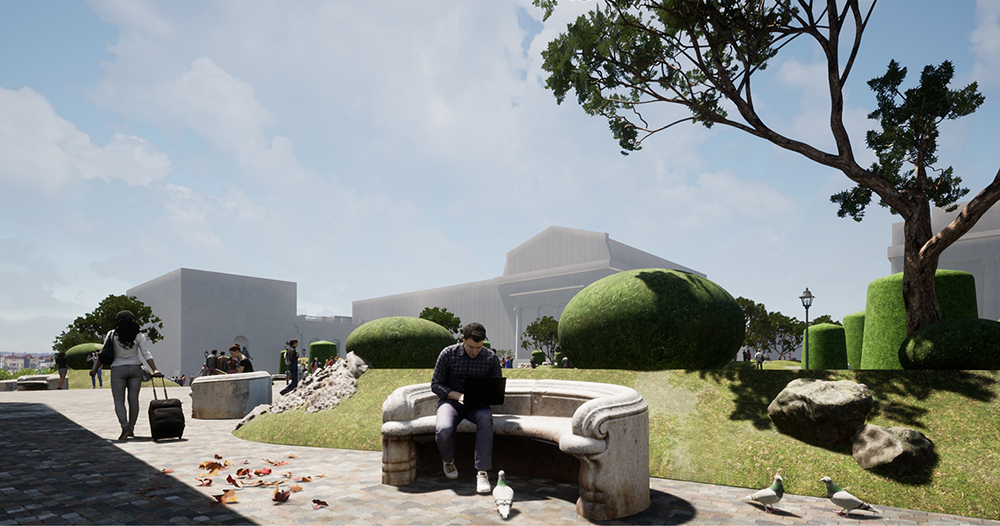
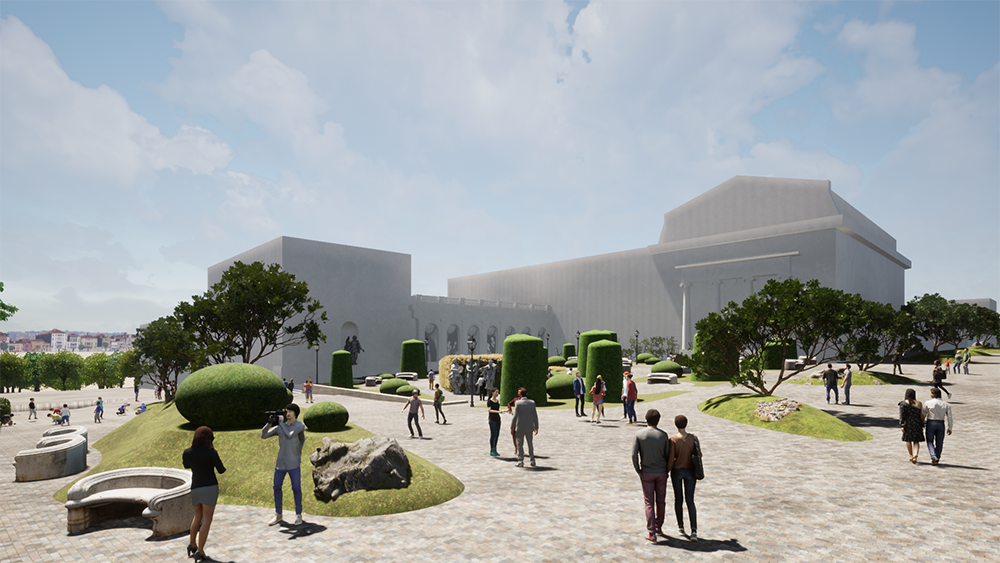
The aim of the improvement project is to create a place where people will come with a specific purpose. Currently, the square serves the sole purpose of providing a better view of the theater from Rishelyevska Street. Occasionally, open-air concerts are held here.
Now there is a park and a fountain nearby, and people spend their time mostly there. There are no benches in the square.
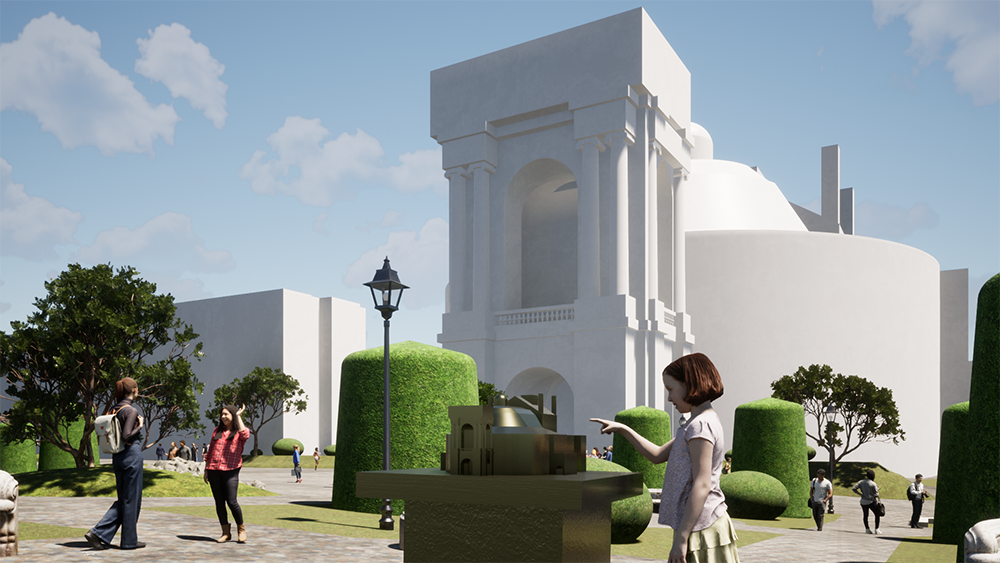
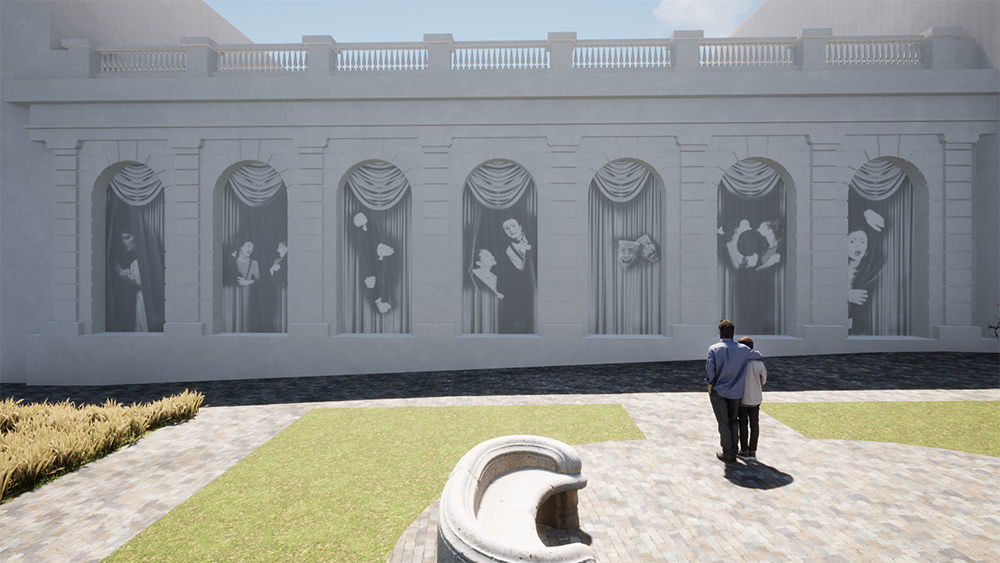
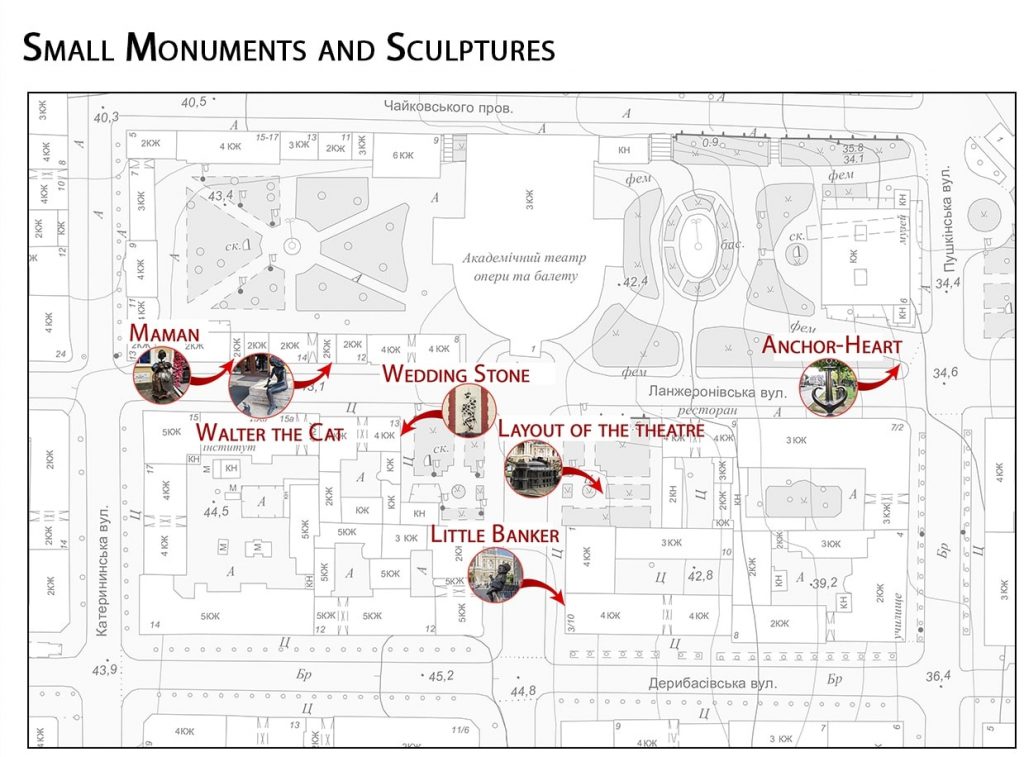
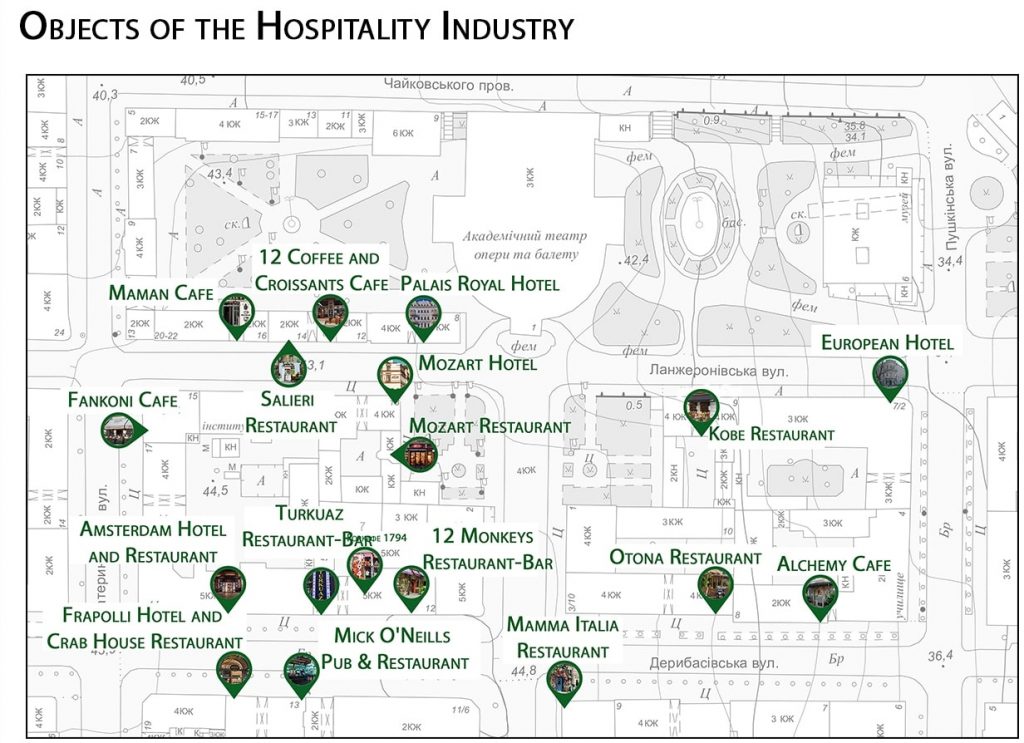
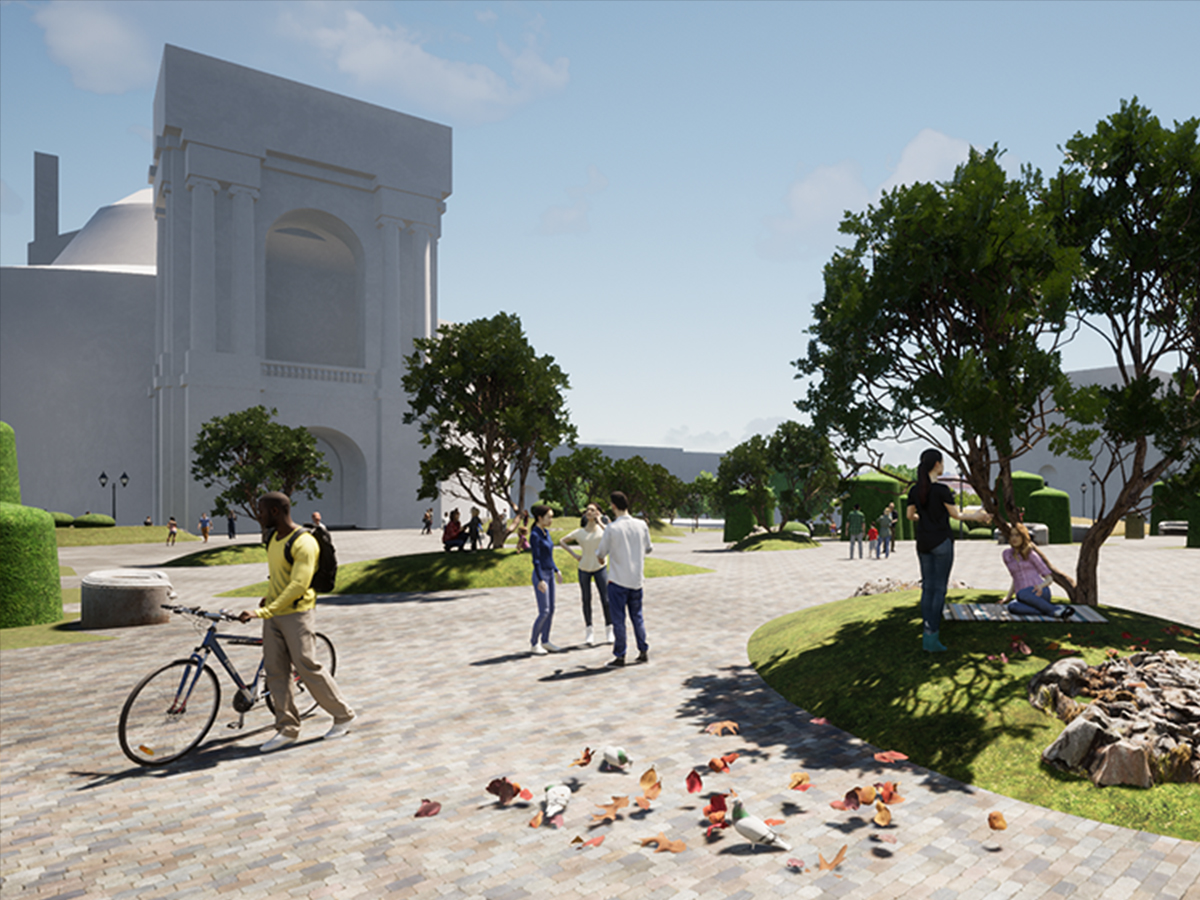
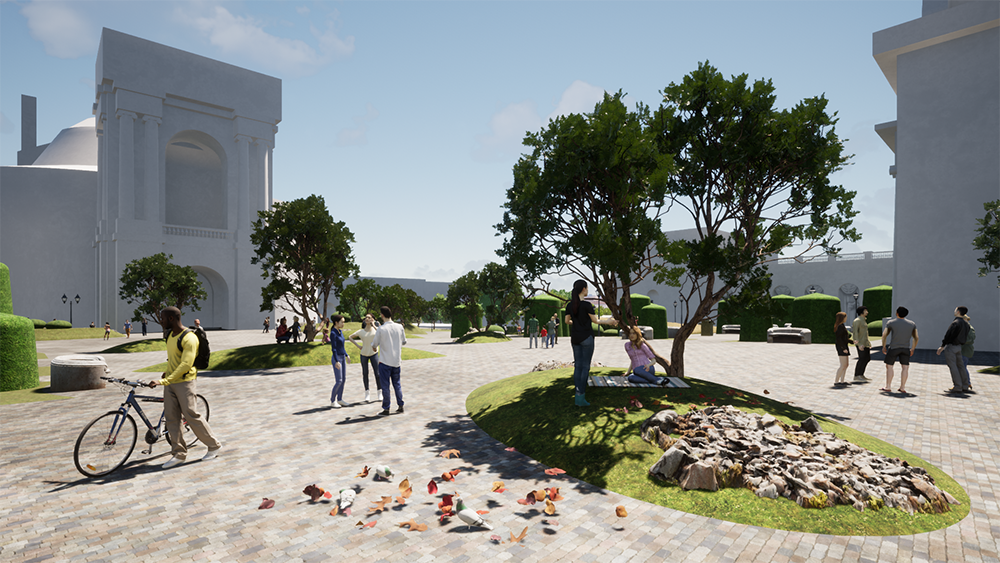
The project proposal includes expanding the green area, creating places for informal recreation in the form of hills, where existing Japanese sophoras are suggested to be transplanted. It also involves landscaping in the style of a French garden, setting up seating areas, decorative paving of the square, preserving small monuments and sculptures, and the possibility of hosting festivals. Marble or concrete benches with a marble-like finish are proposed as seating.
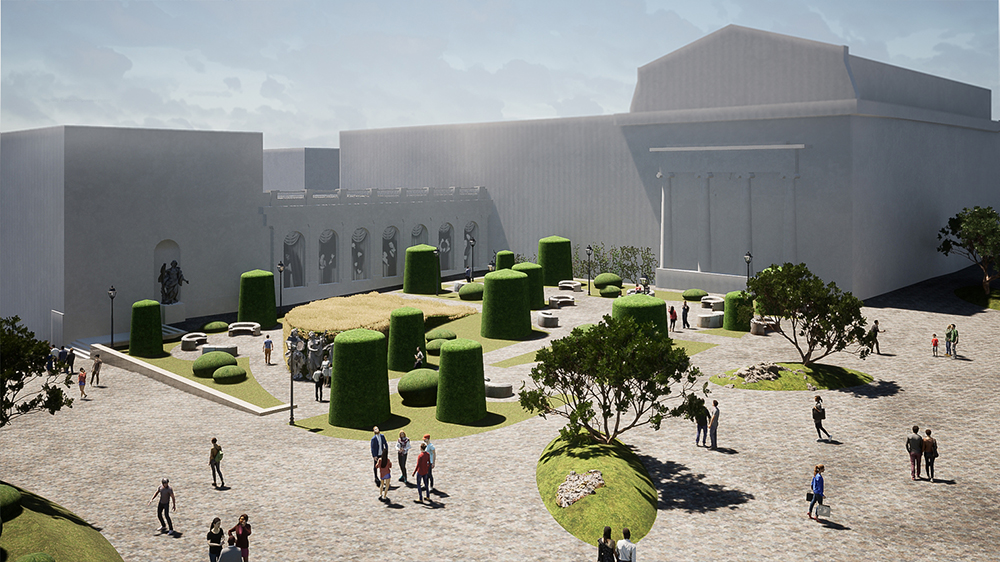
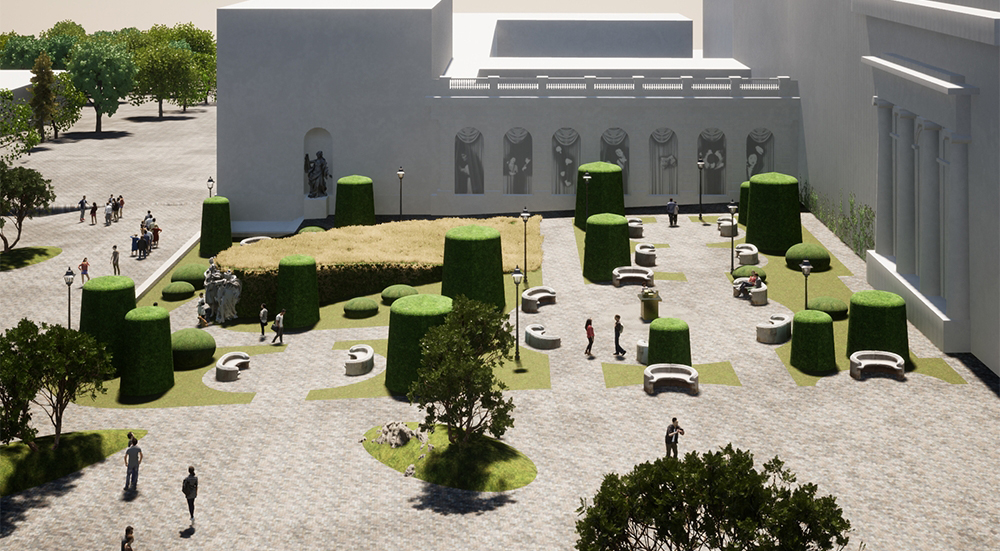
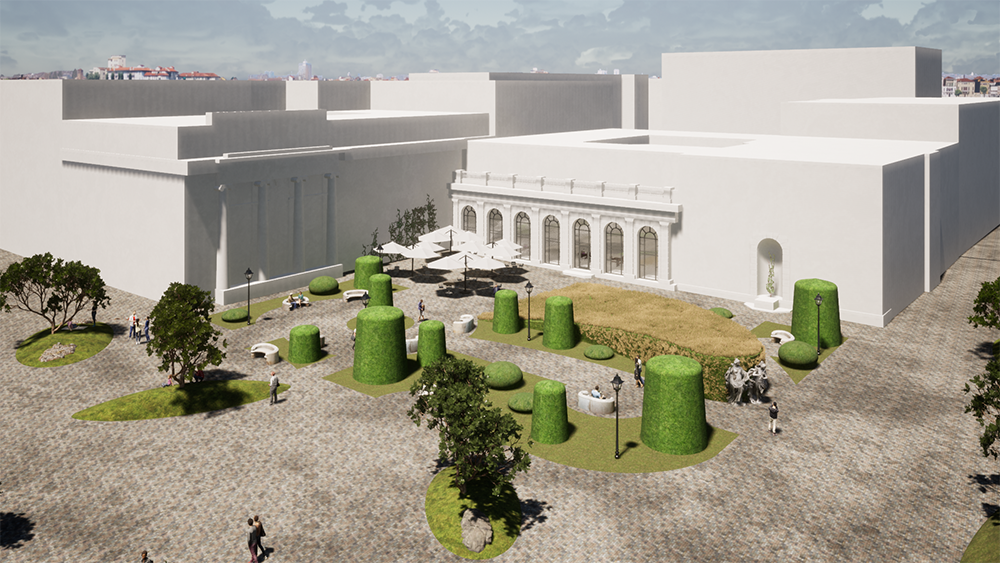
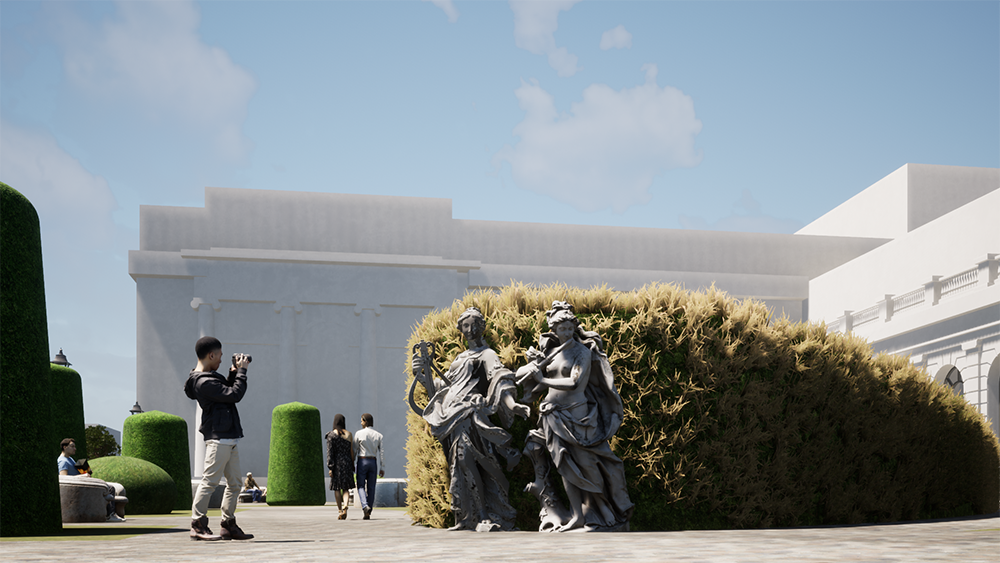
The part of the square on the side of the Registry Office. Currently, the exit from the Registry Office leads directly to the roadway. We suggest demolishing the one-story extension of the “Mozart” estaurant as it disfigures the composition of the square. This part of the square will be dedicated to the theme of marriage, with elevated feelings of newlyweds symbolically expressed in sculptures of the muses Erato and Euterpe.
The part of the square on the side of the fountain. It will be directly dedicated to the theatrical theme. Instead of the honor board for the heroes of Odesa (arcade), we propose creating reliefs or frescoes showing scenes from the inner life of the theater. It is also suggested to remove the sculpture of the Collective Farmer, replacing it with a sculpture of the muse Polyhymnia, and placing a sculptural group of the muses Terpsichore, Thalia, and Melpomene closer to the theater.
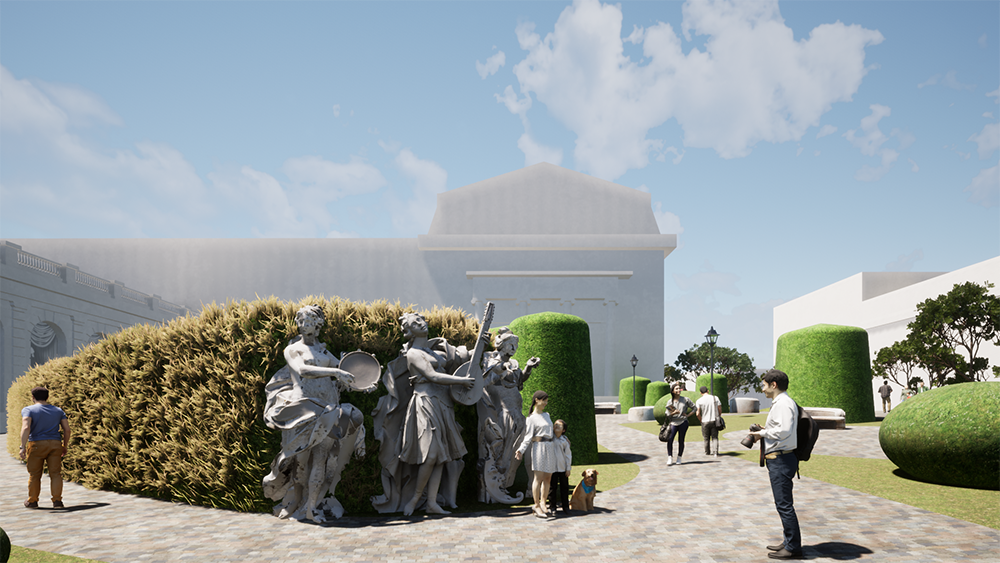
Since the theater is designed in the Viennese Baroque style, the inspiration for the project was drawn from the square between the twin museums in Vienna.
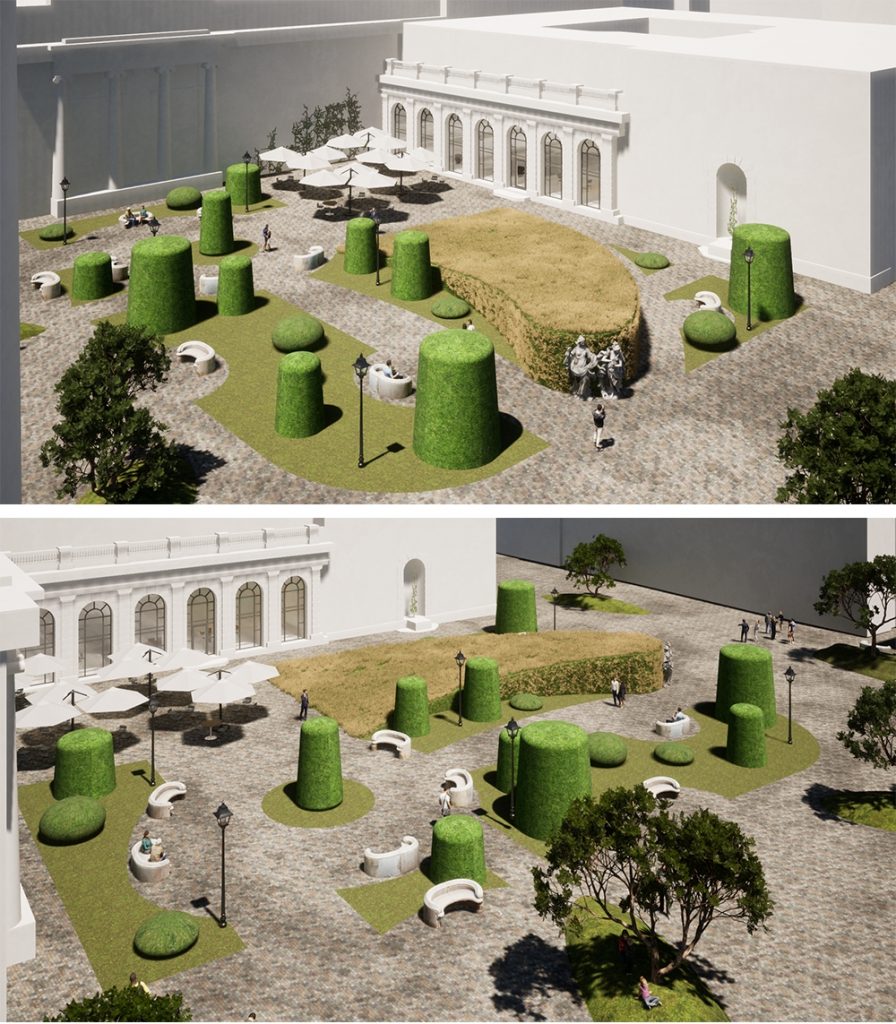
The honor board for the heroes of Odesa is proposed to be relocated to the Memorial Complex of the Heroic Defense of Odesa.
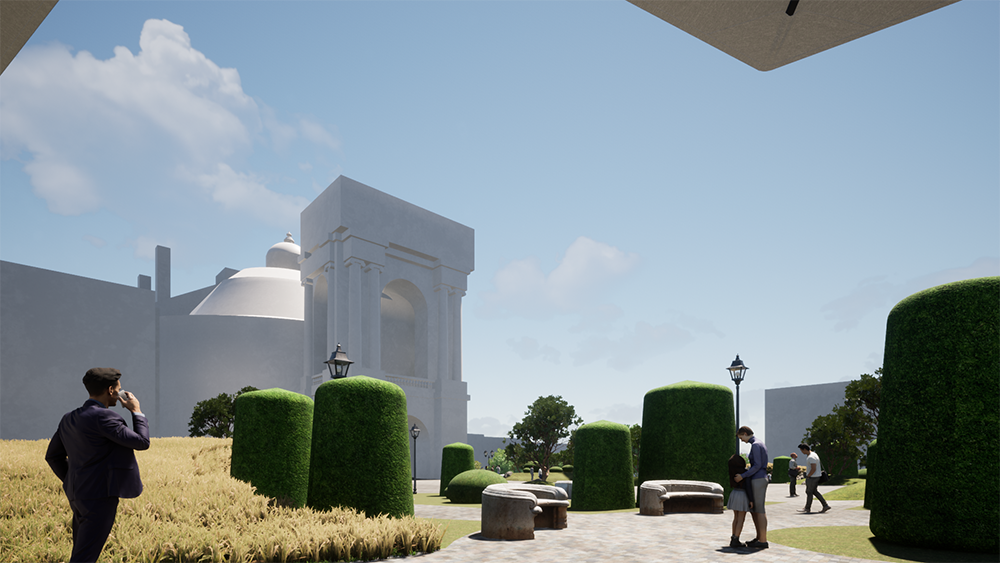
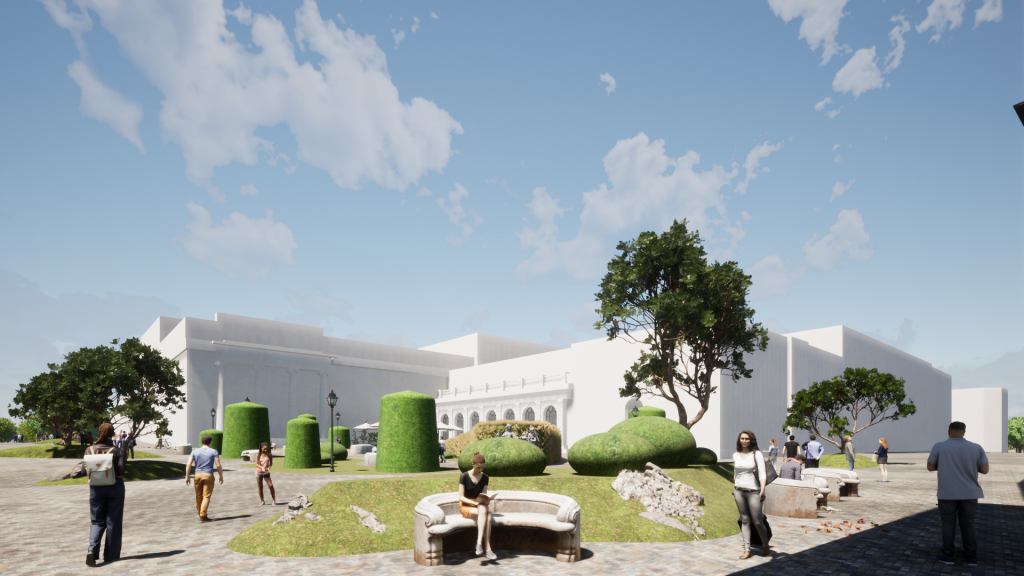
Working with public spaces requires studying the existing places, deep analysis of history, and the possibility of introducing new functions that correspond to the spirit of the times. Architects and designers from Vizdome Space will provide all the necessary information and documentation for the reconstruction or design of public urban spaces. To order a project for the improvement of the territory, simply contact us through any convenient way.