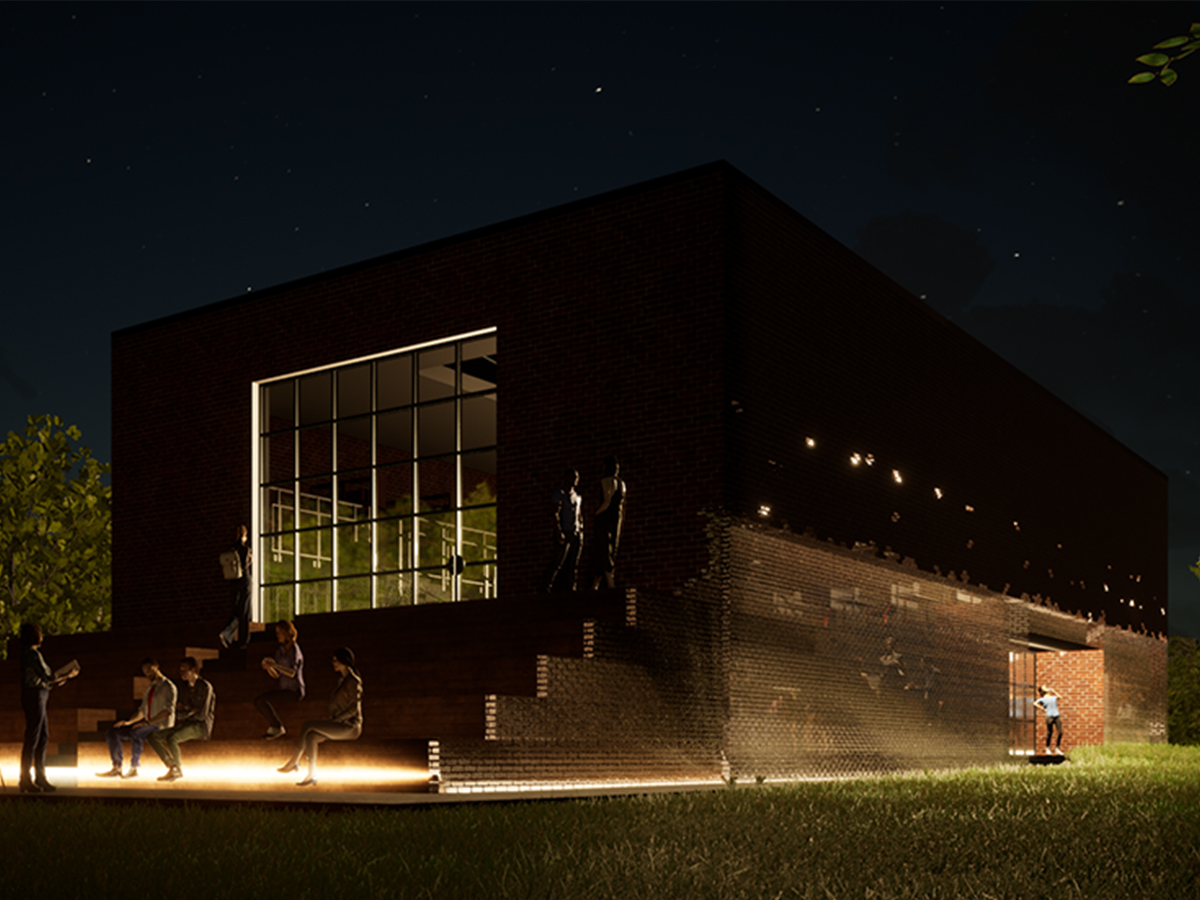
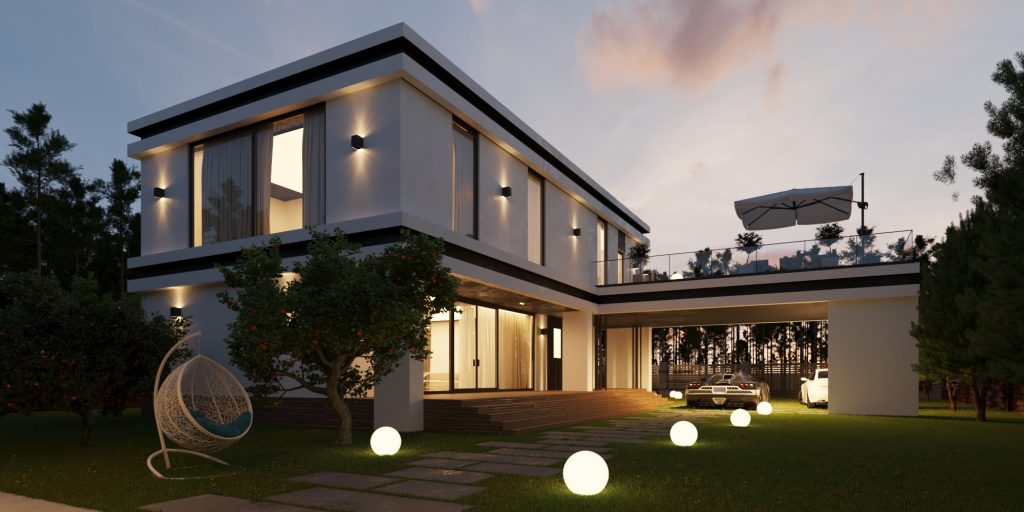
The project of the house is designed for a family of 3 people: father, mother, 20-year-old daughter. The main wish was to have a beautiful view of the forest from the master bedroom to admire the magnificent sunsets. The article presents spherical panoramas. To view spherical panoramas click on them. You can also expand them to the whole screen. Feel the effect of presence!
La Bella Villa private house
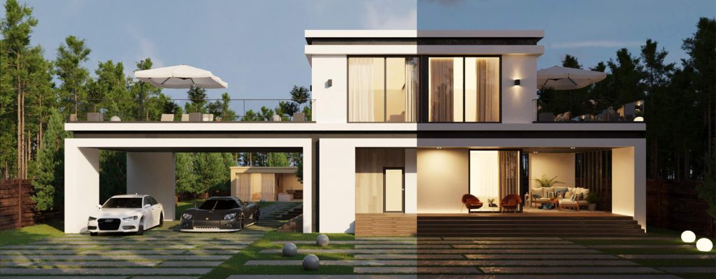

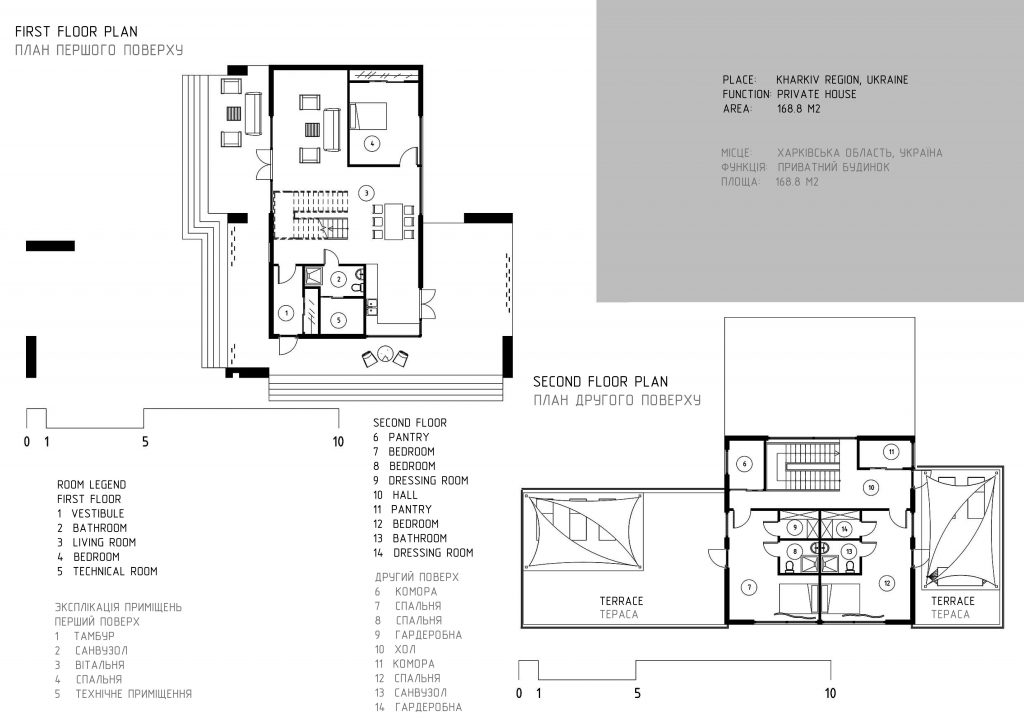
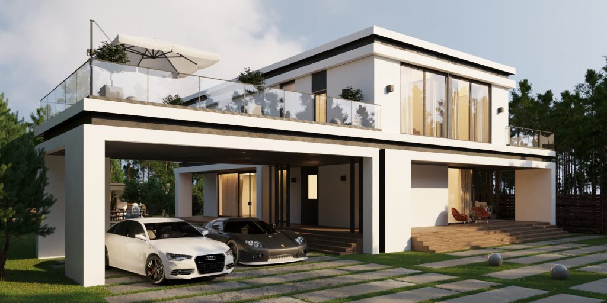
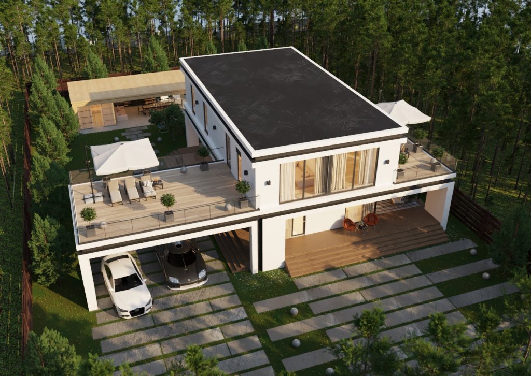
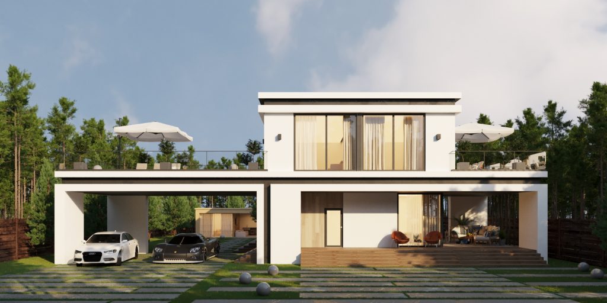
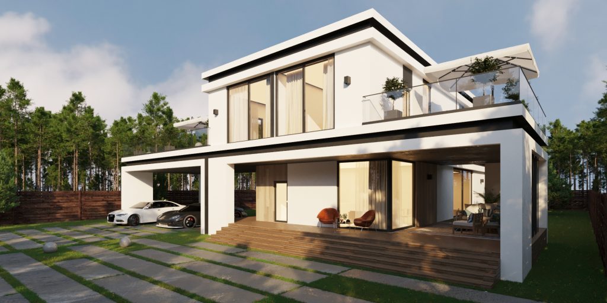
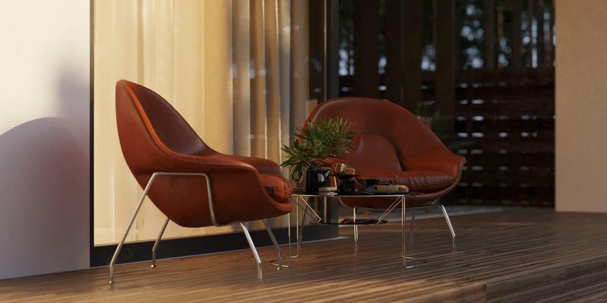
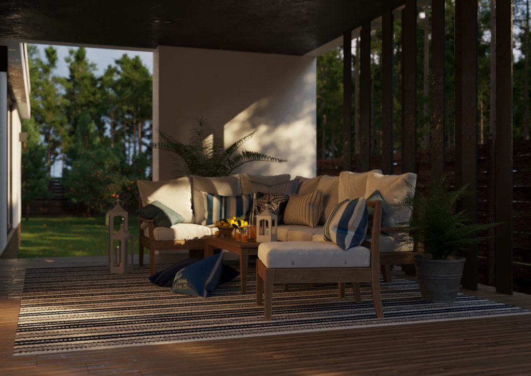
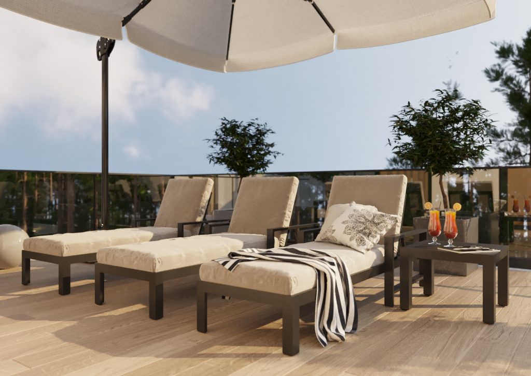
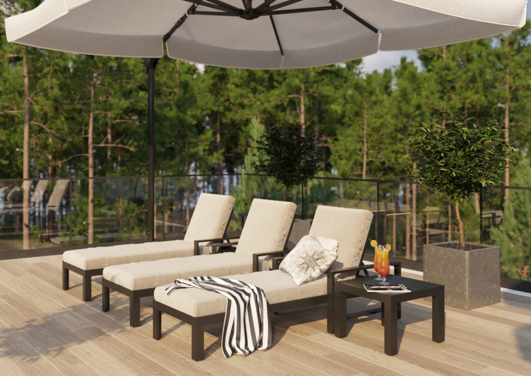
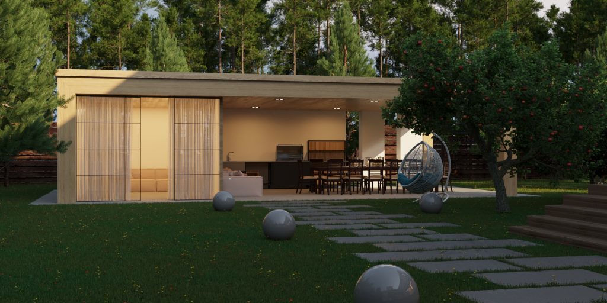
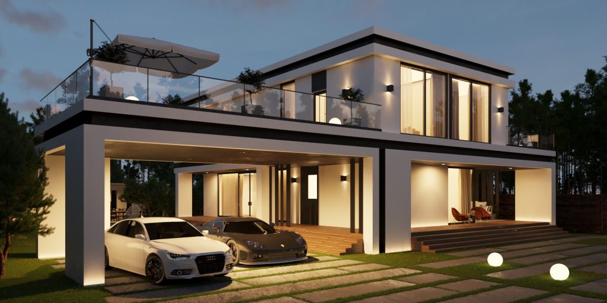
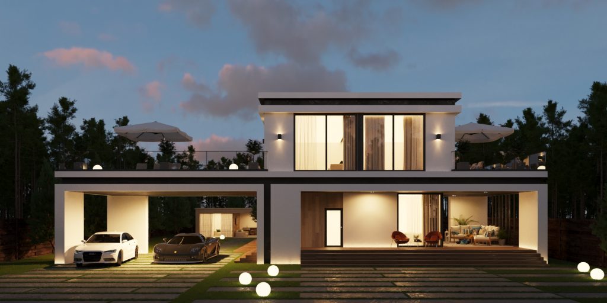
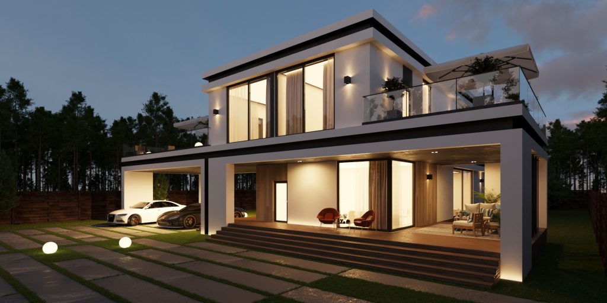
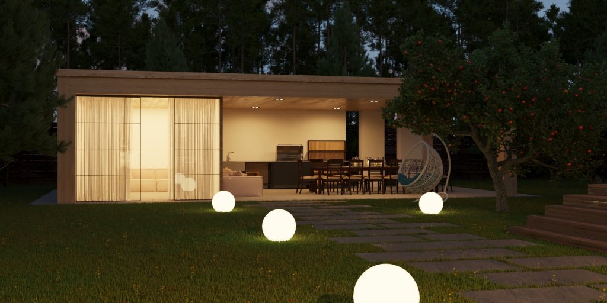
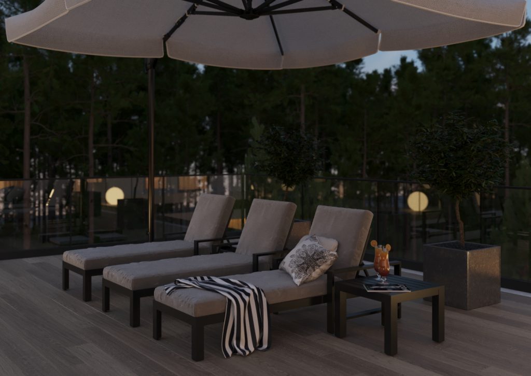
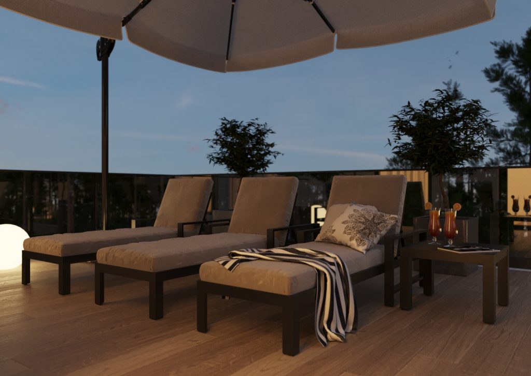
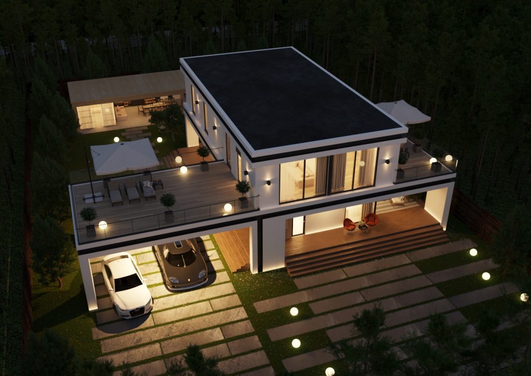
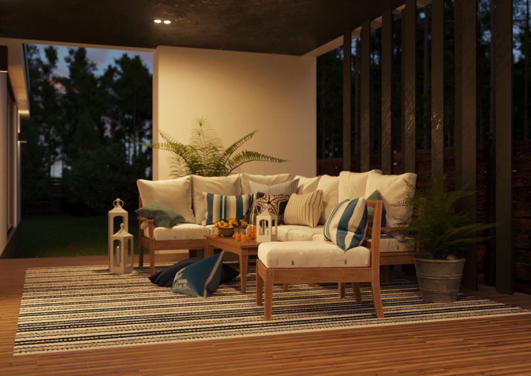
The house has several terraces: at the master bedroom, living room, kitchen. The roof of the canopy for cars serves as a terrace to the master bedroom. The first floor – public space – has an open layout. The second floor – private space – divided into rooms, more intimate.
Views from the terraces of the second floor
Daytime views of the house
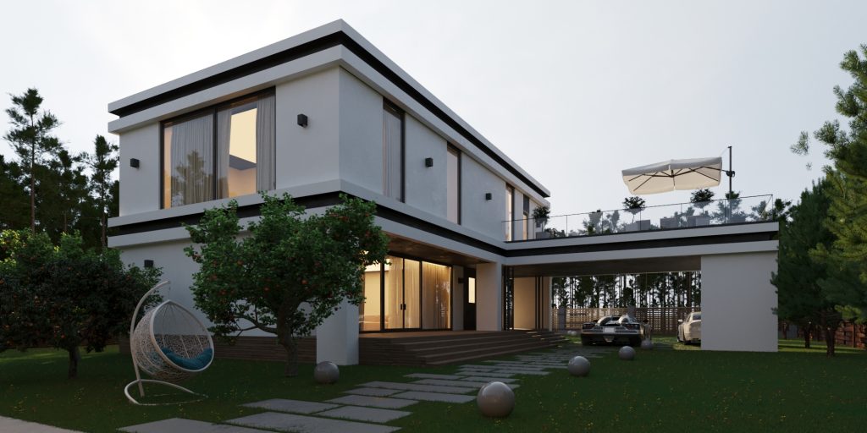
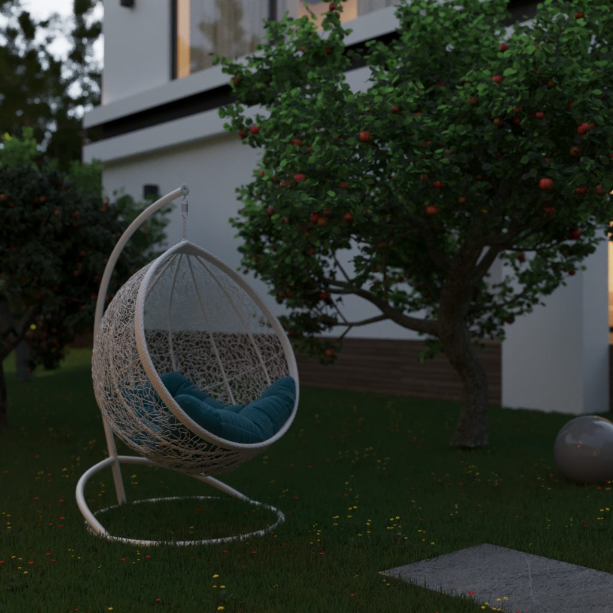
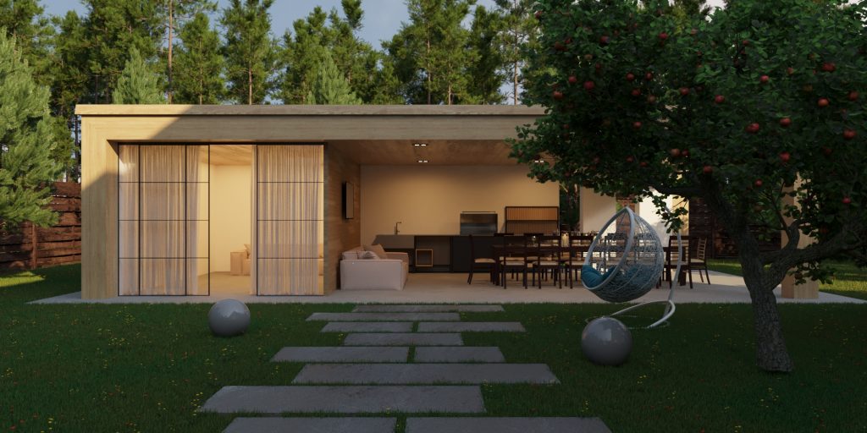
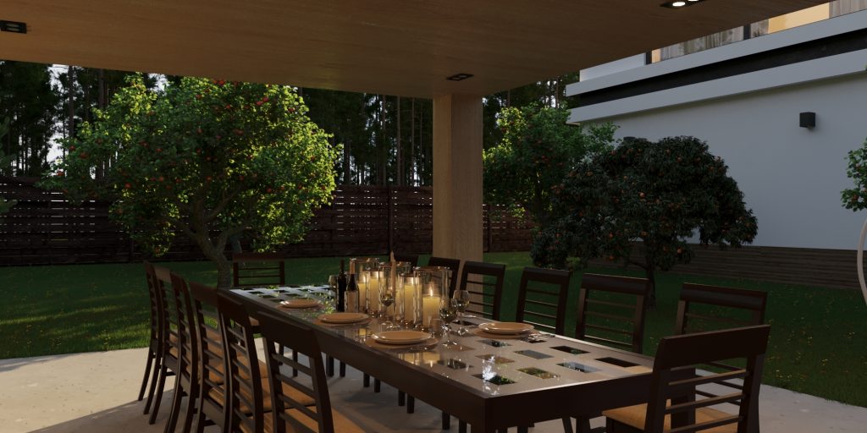
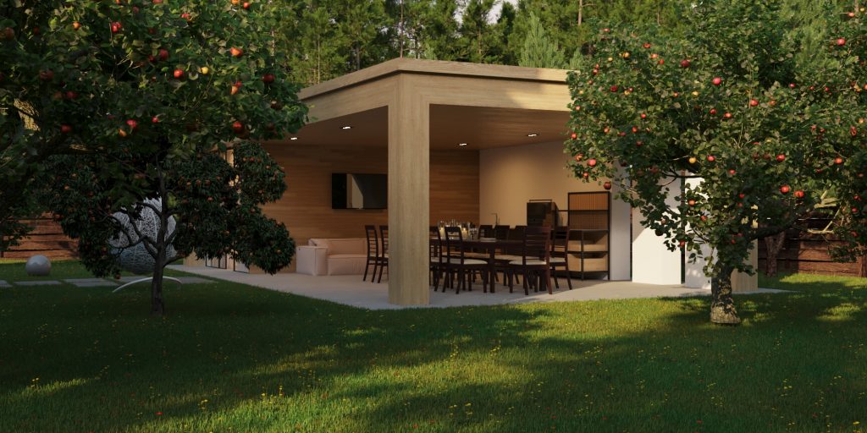
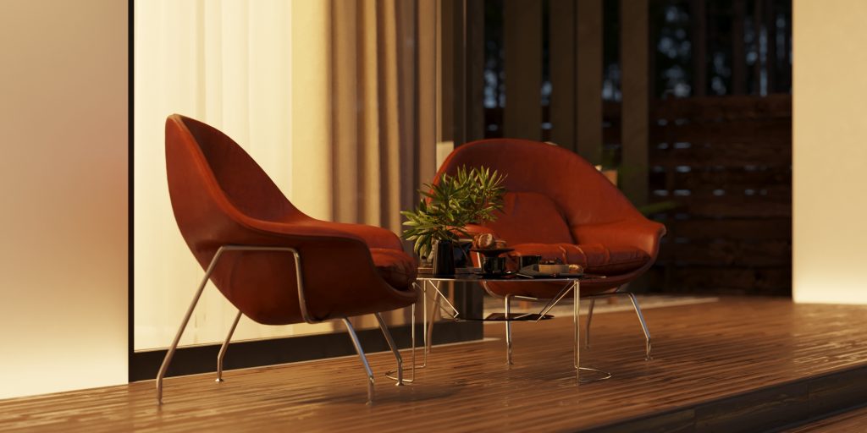
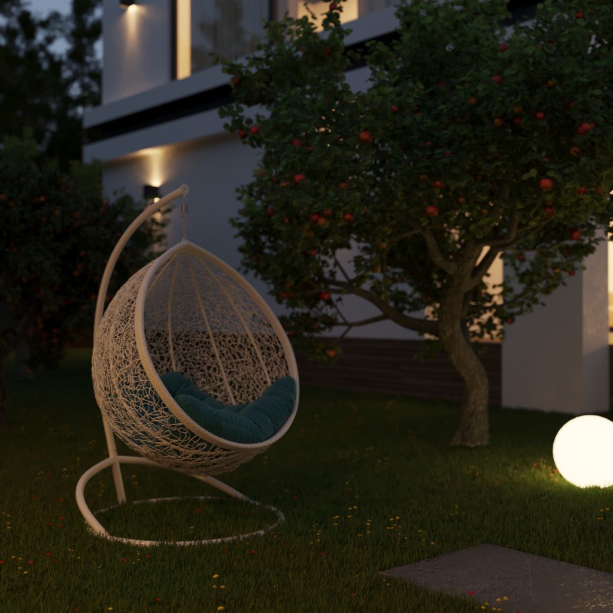
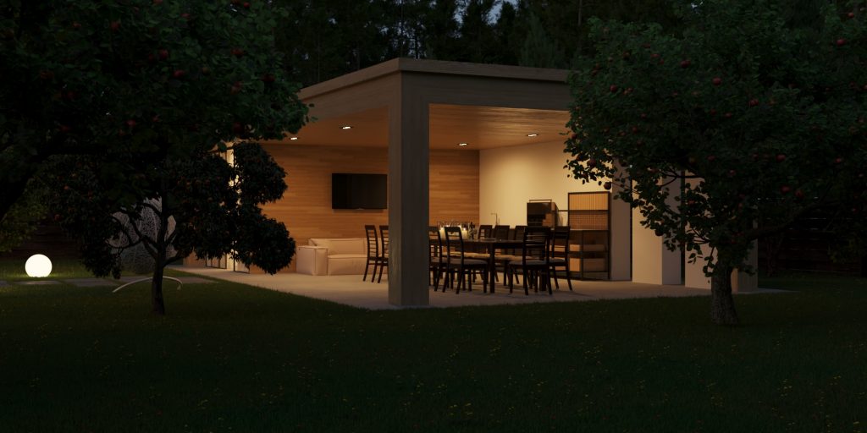
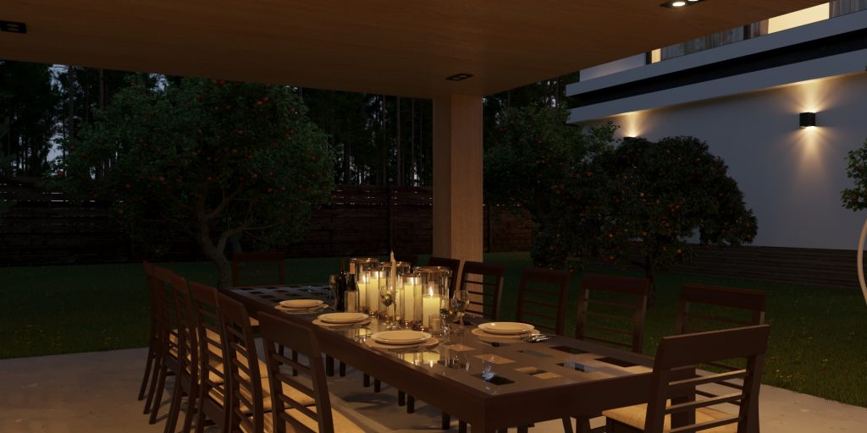
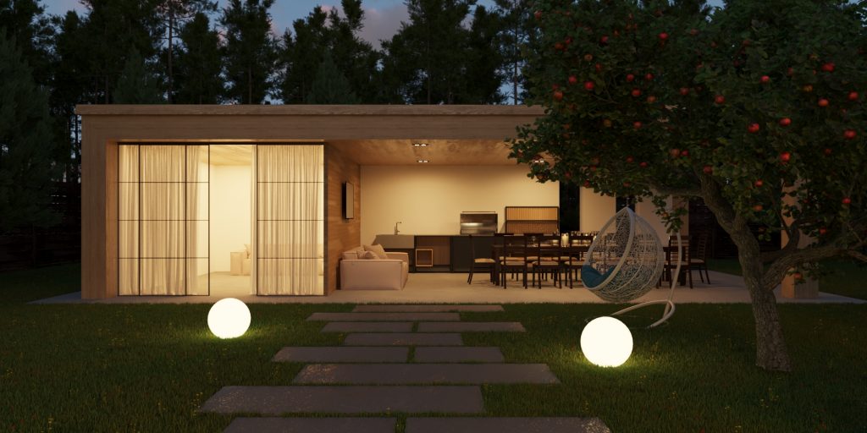
Night views
Send your contact data via the form on the site and the Vizdome Space team will create the project taking into account your wishes and those of your family, provide all necessary drawings and pick up materials. We carry out documentation for construction passports and work projects of private houses.