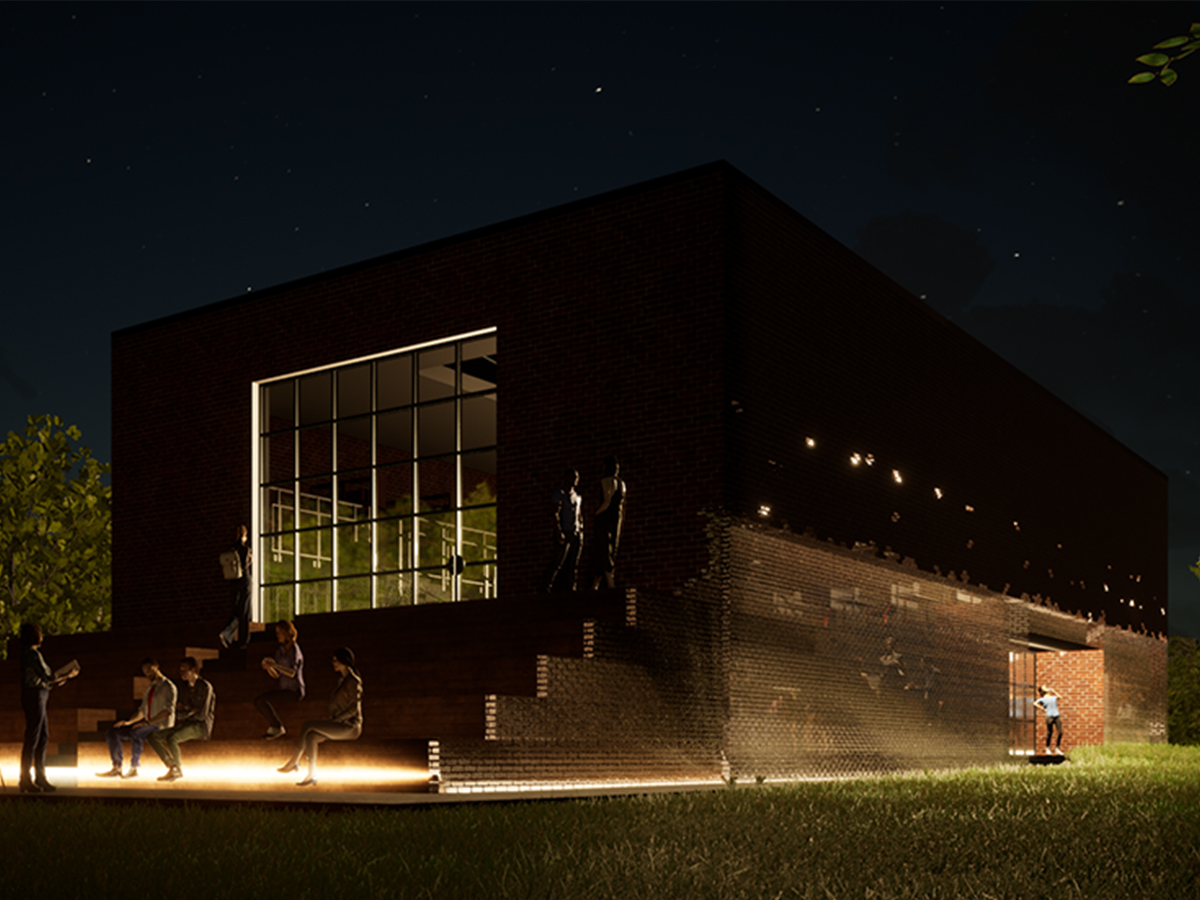
Northern Saltivka is a residential area of Kharkiv that was the first to receive the insidious attack of the Russian Federation. War wounds on the houses, sparseness of population, uncertainty about the future – this is Saltivka today. But we believe that there is a tomorrow for the neighborhood and offer our view on the future of Northern Saltivka, and specifically on the North itself – Natalia Uzhviy Street.
The project was created as part of the Kharkiv Housing Challenge by the Norman Foster Foundation.
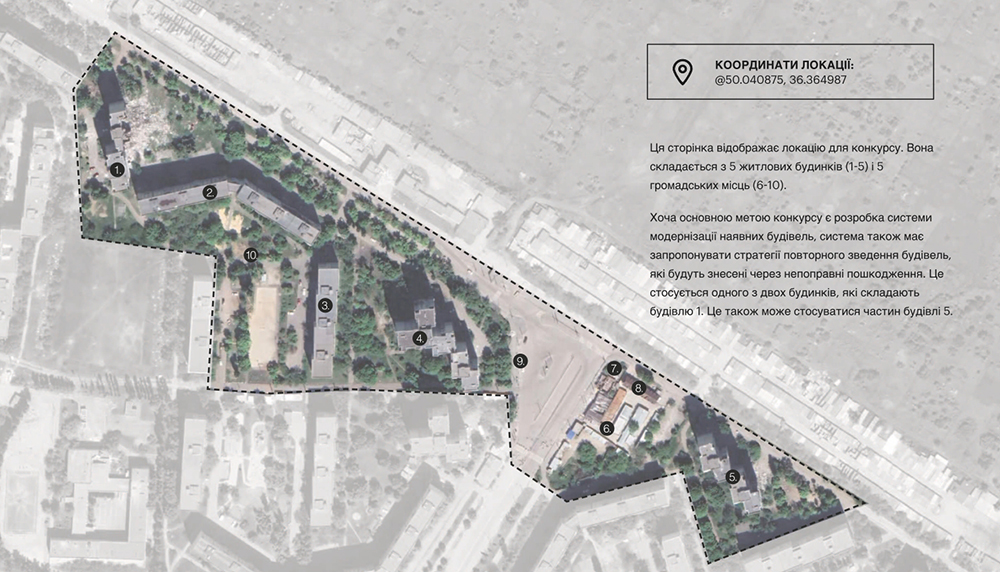
One of the requirements of the competition was to provide the most rational solutions from a cost perspective.
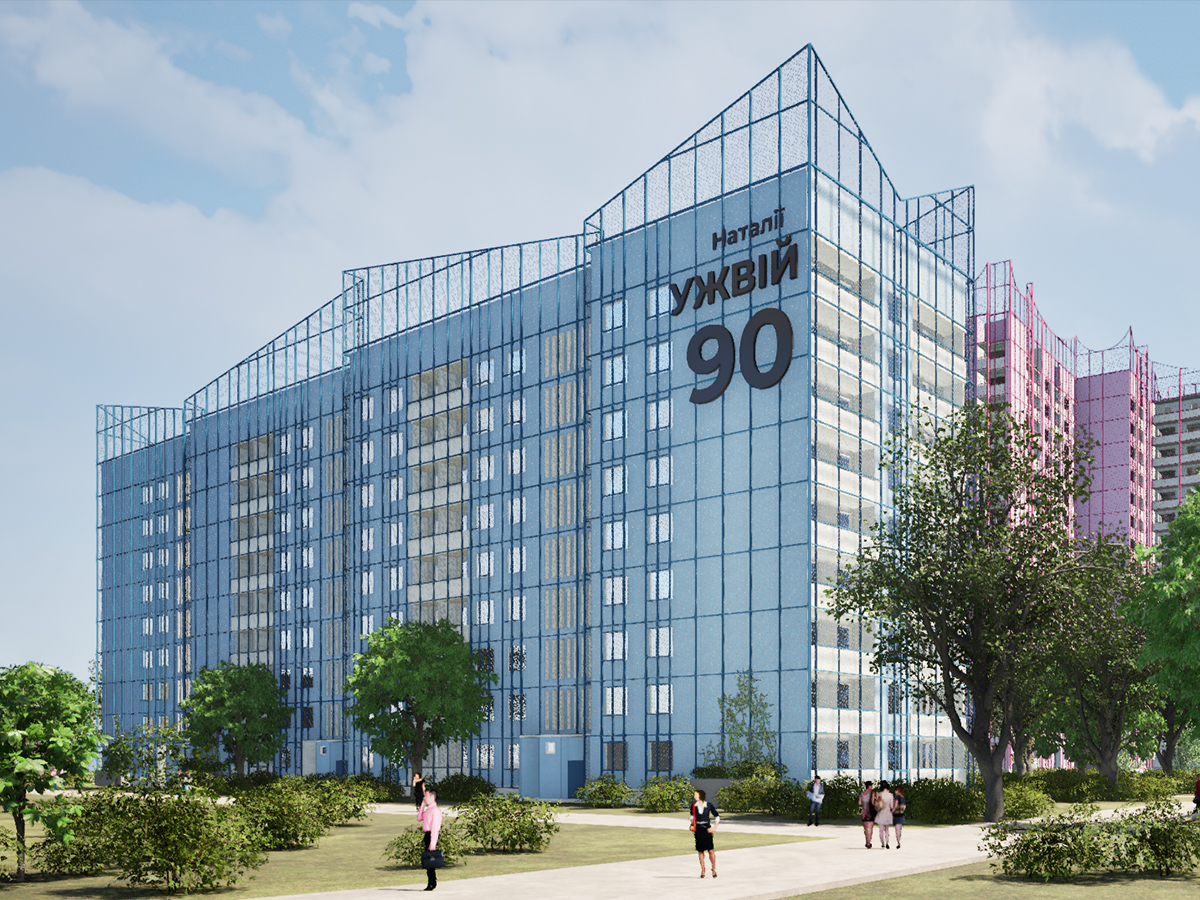
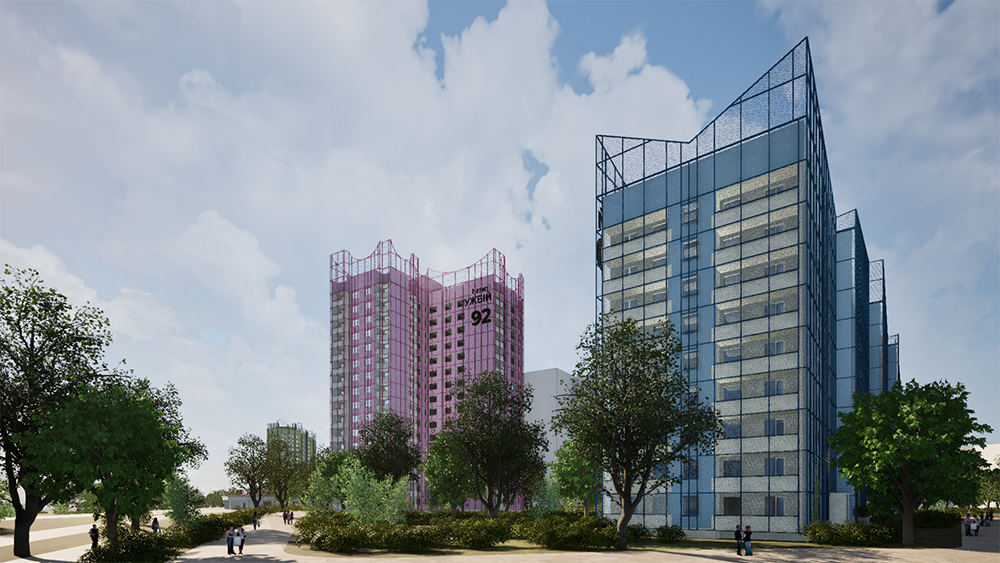
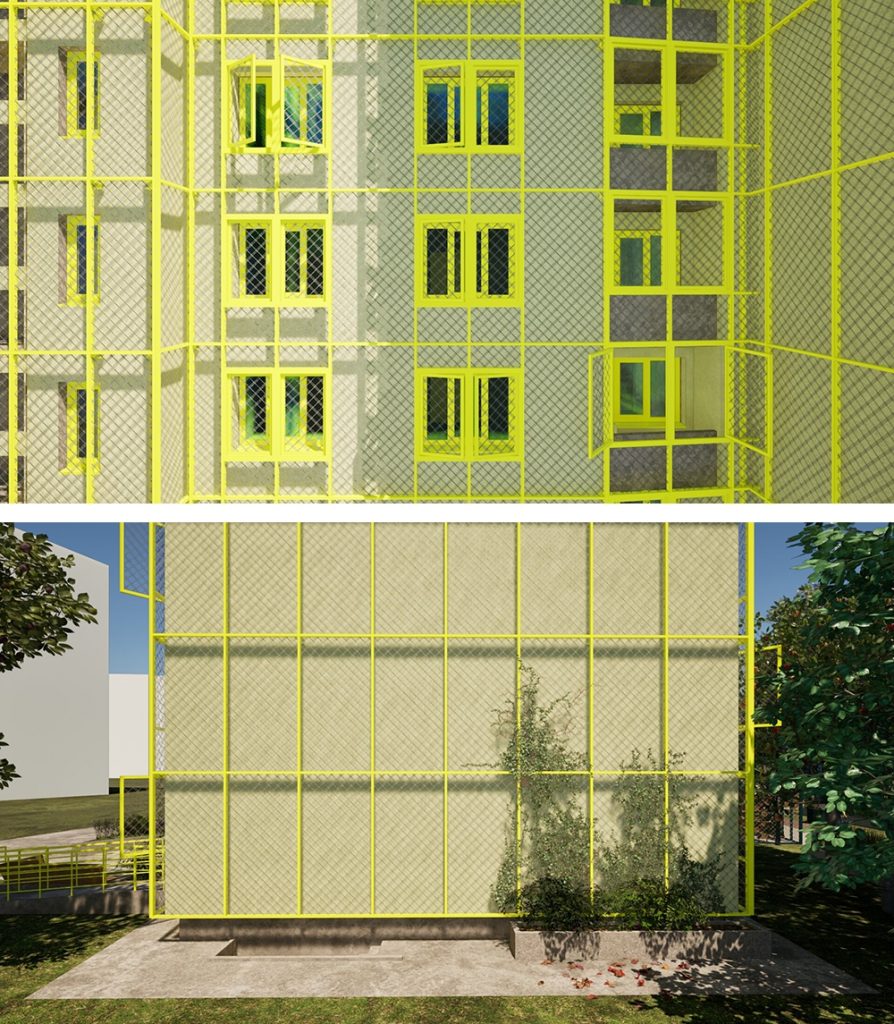
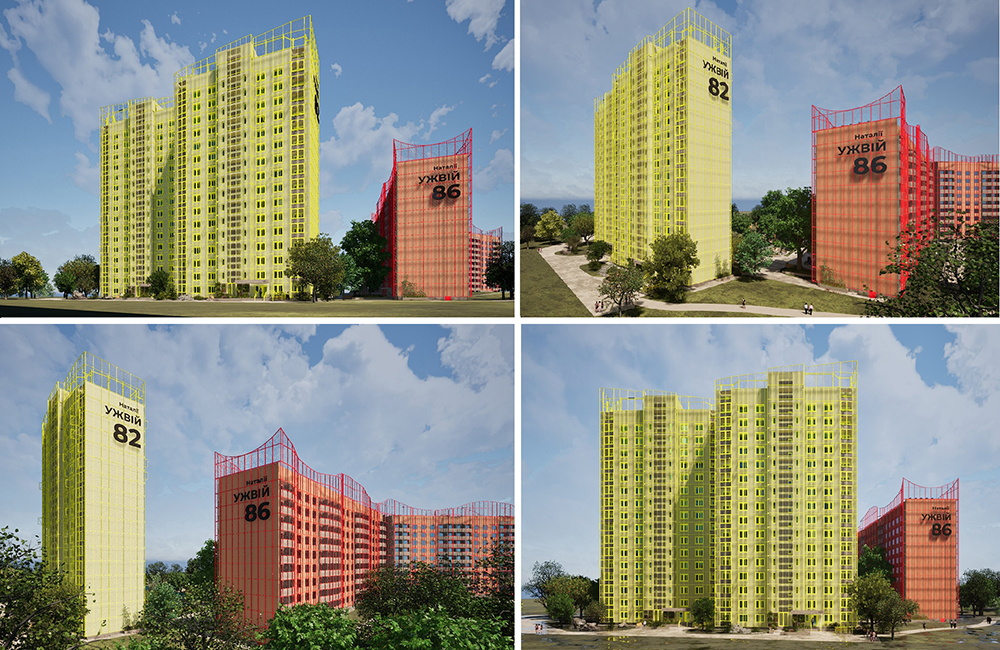
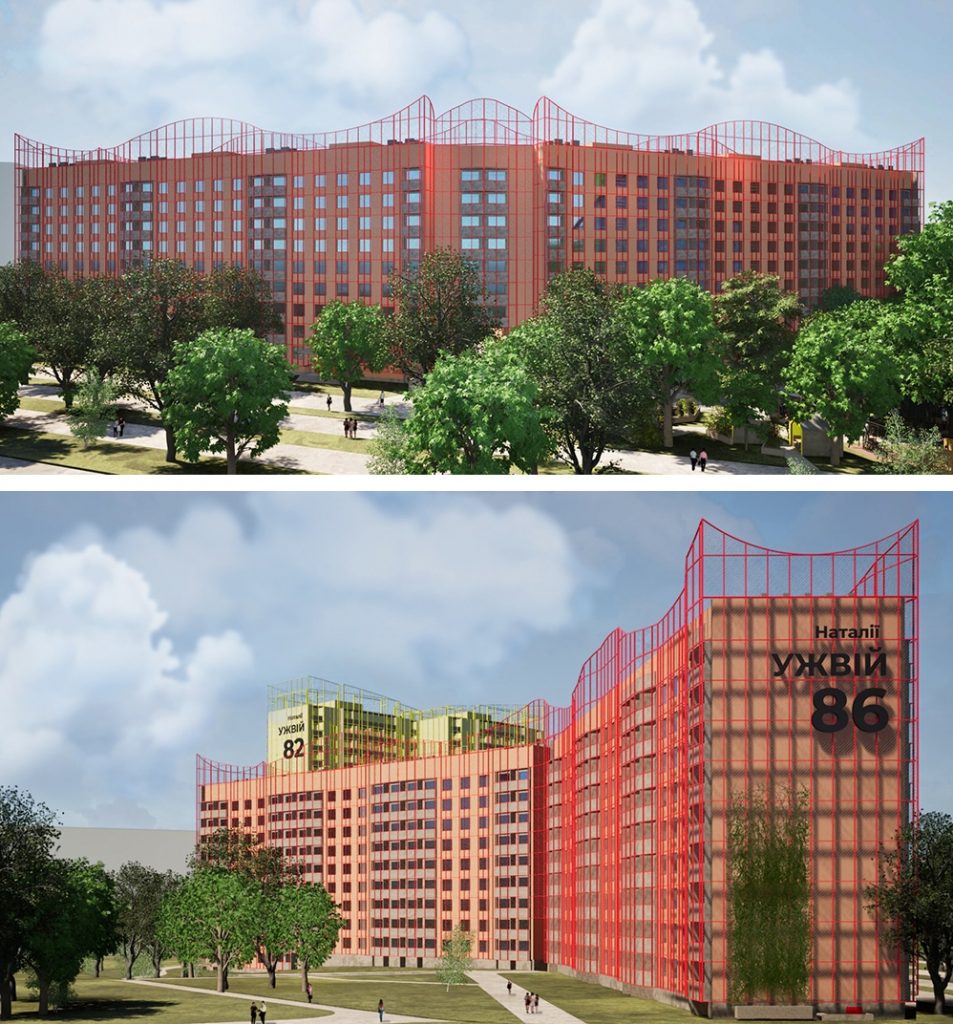
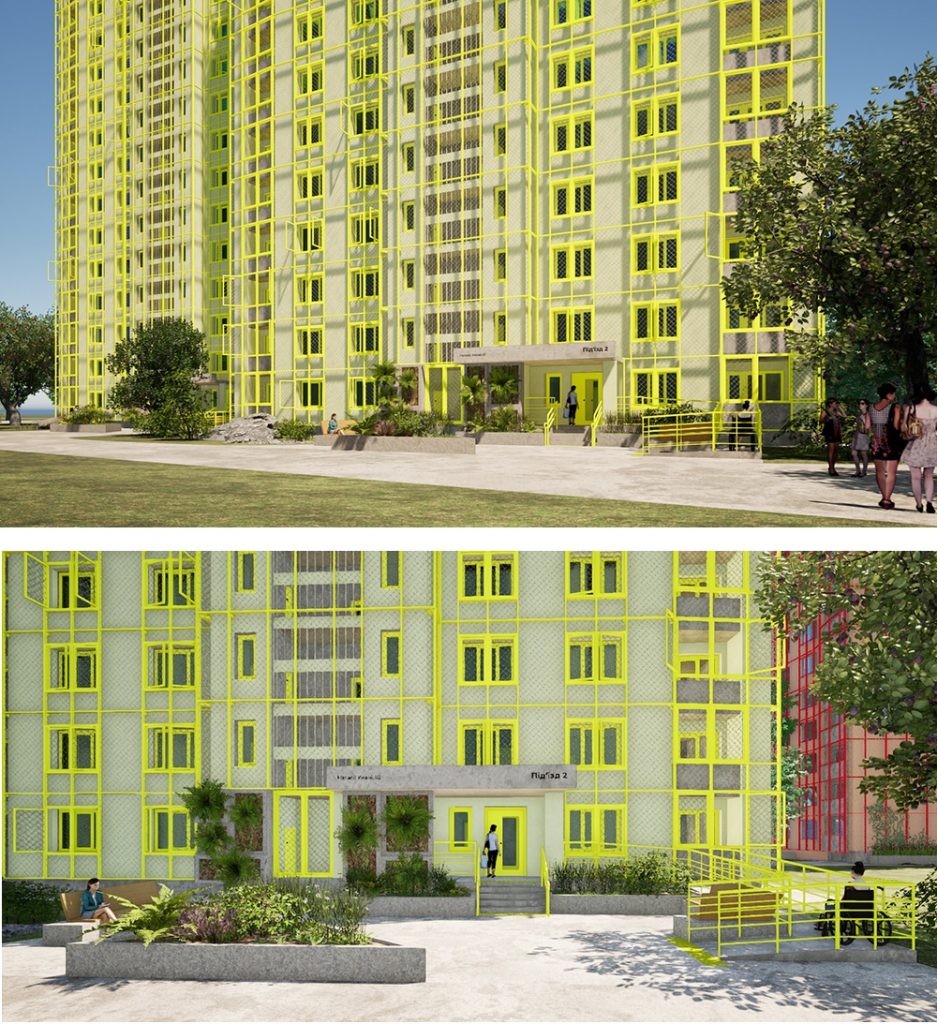
The concept of reconstruction of the district is named «The Blanket». It is proposed to cover the buildings like a blanket or a second skin. For this purpose, it is proposed to install a facade system containing panels with mesh filling. The cheapest option is to use a galvanized chain-link mesh with a mesh size of 50 x 50 mm. Since each balcony is glazed in a different way, the use of the second skin concept will give the buildings a more solid look. The mesh façade also serves as a sun protection, because after the third floor there is no sufficient shading. It is proposed to arrange swing shutters in front of windows and balconies. It is the cheapest and simplest type of hinge. In addition to the direct function of adjusting the shading of the premises, this will also give the facade plasticity, because everyone will open and close the shutters at a different angle, the shutters will be open in different places.
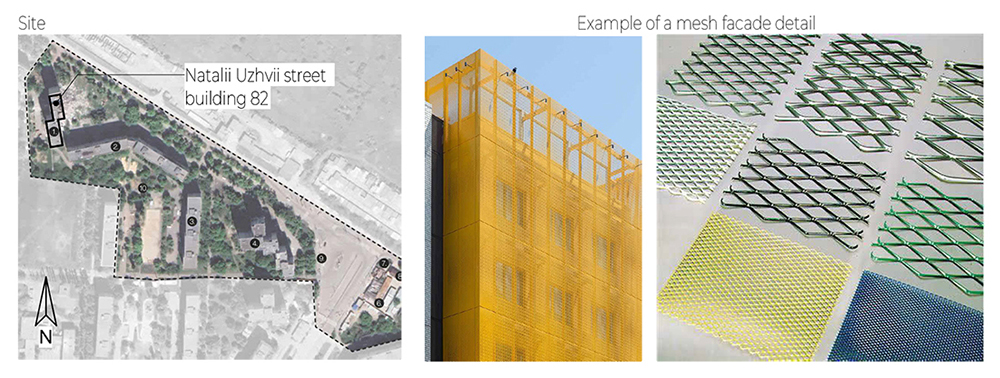
It is proposed to make flower beds for wild grapes at the ends of the buildings. Wild grapes grow vertically up to the seventh floor and above, grow quickly, produce a lot of oxygen, are unpretentious, and reduce the air temperature in their vicinity by up to 4 °C. This is important in summer, when the city overheats. This will reduce the heat island effect.
The project provides for the introduction of a colour code for streets or individual buildings. It is proposed to install large signs with the street name and house number on the end facades. This will make it easier to navigate in the neighbourhood, as it is difficult to navigate when all the houses look almost identical.
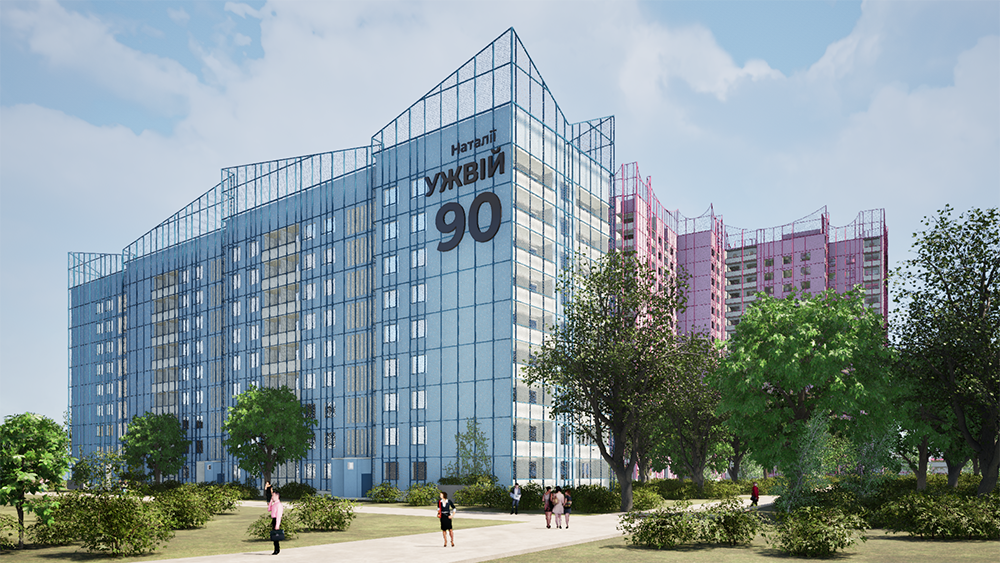
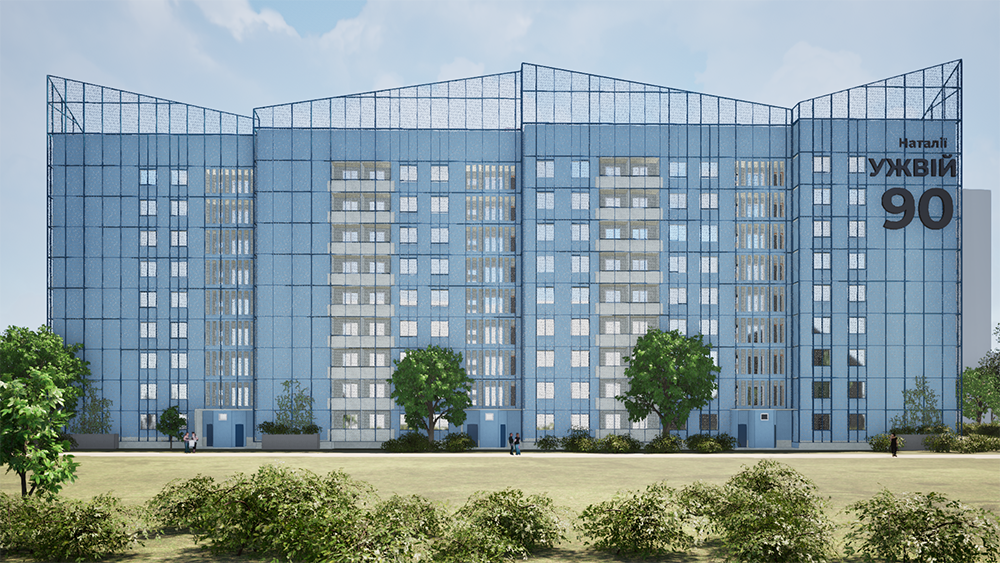
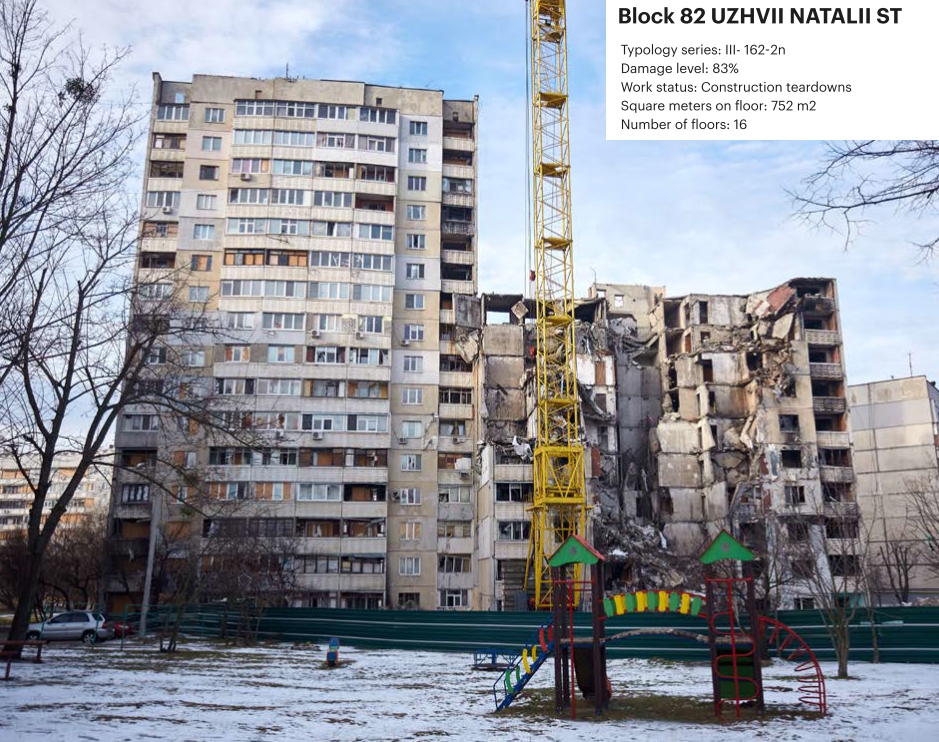
On the example of 82 Natalia Uzhviy Street, we have shown modernization solutions that will increase the comfort and safety of living in panel houses in general. Also, on the example of this house, we have developed a modular system that allows us to build new or restore damaged houses.
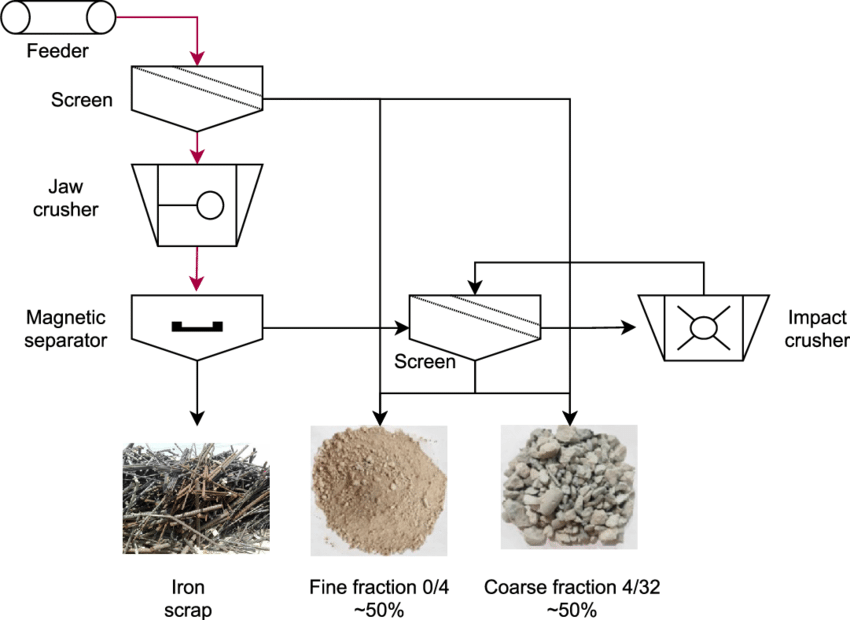
Northern Saltivka is the most affected district of Kharkiv by Russian shelling. There are many destroyed concrete buildings here. The project involves concrete recycling. Damaged panels are crushed and reused as aggregates for concrete flower beds and concrete bases for benches.
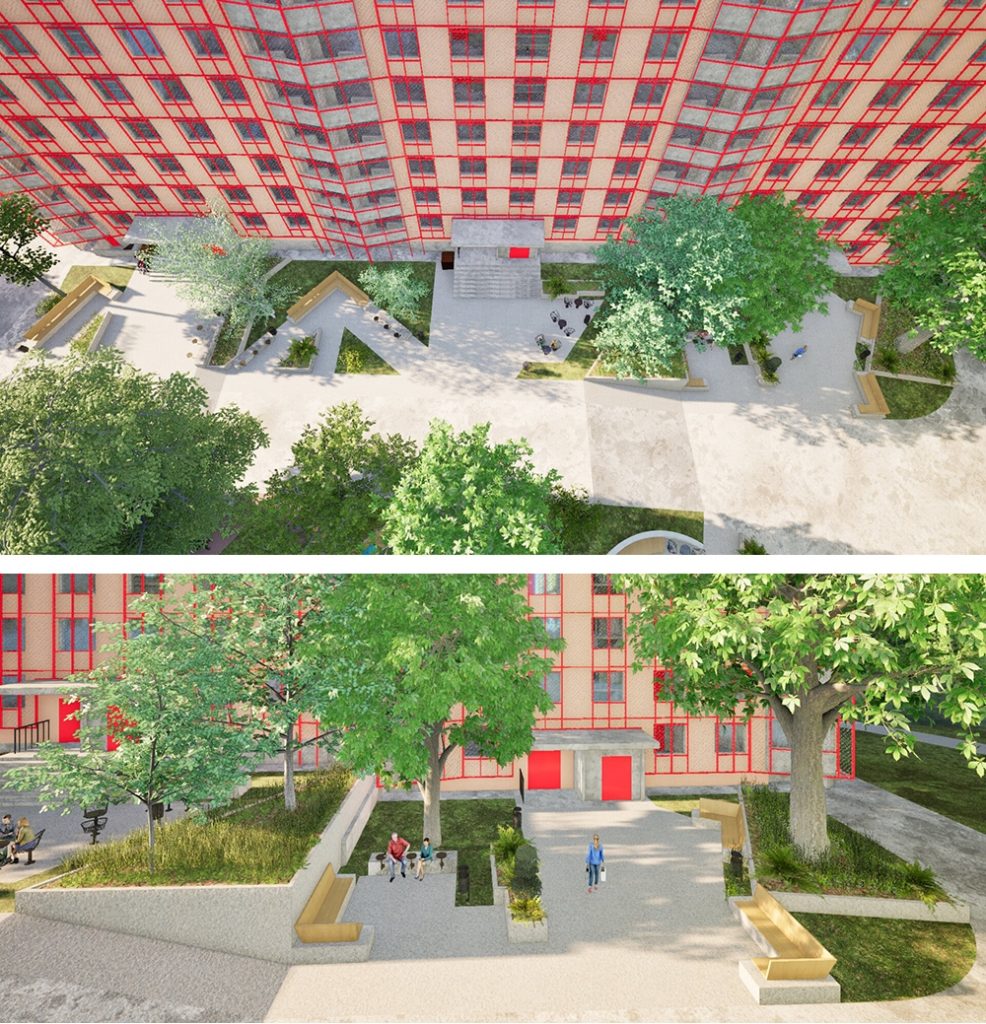
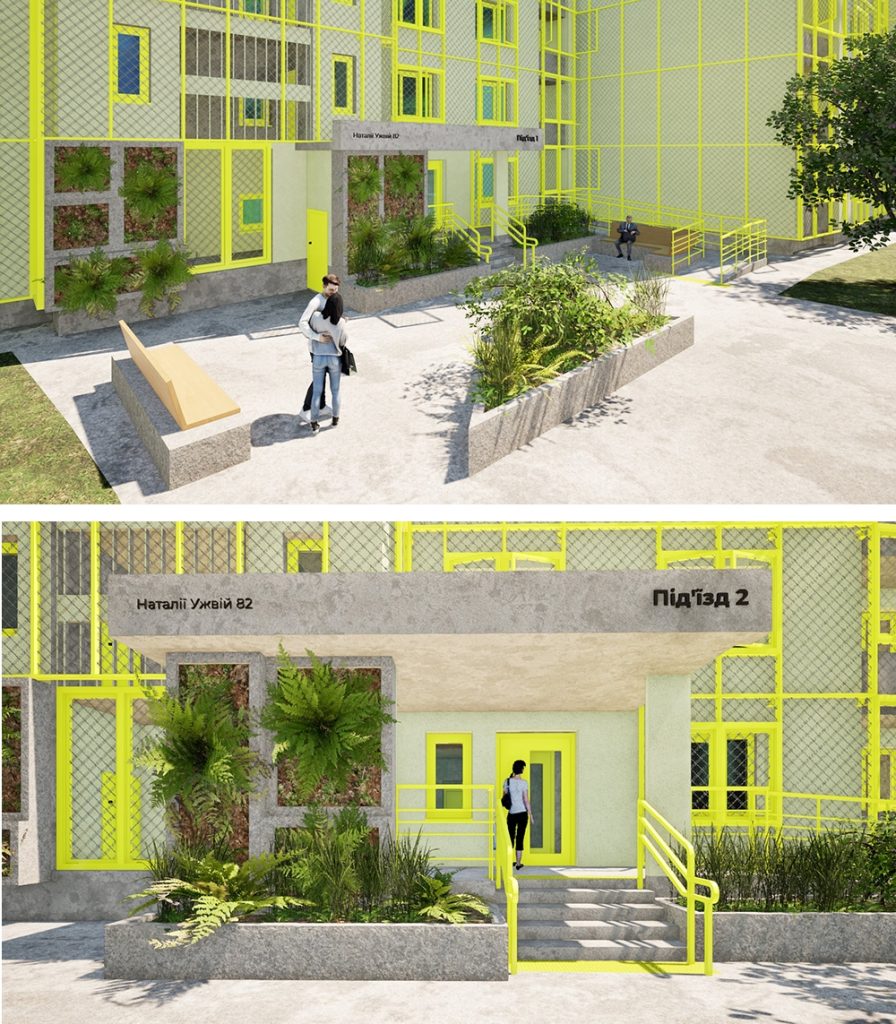
In the entrance area of the buildings there are several types of seating areas and various flower beds with perennials.
The project provides for the preservation of all existing trees.
One turning area is retained in the car access area. Possibility of car access is kept for ambulance, fire service, taxi, persons with children, persons with a disabilities. However, parking spaces are located outside the residential area.
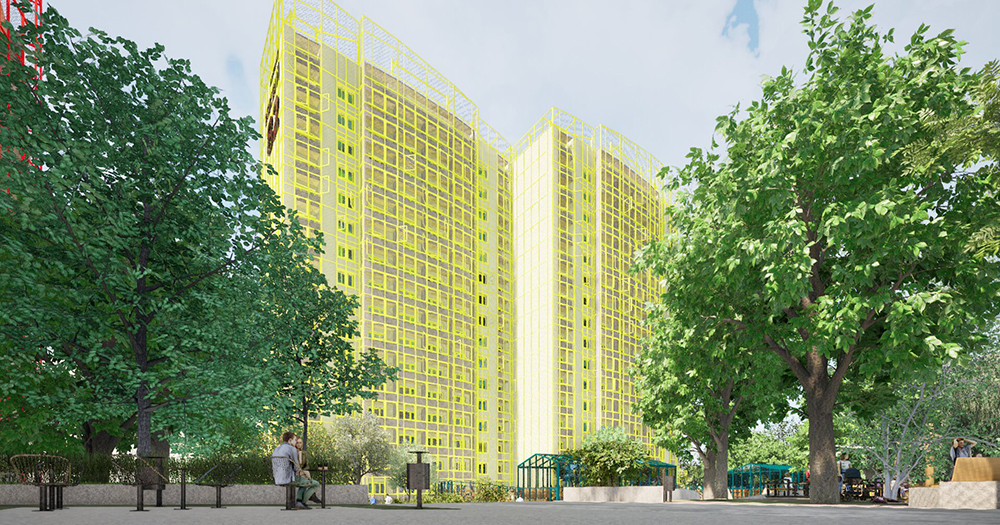
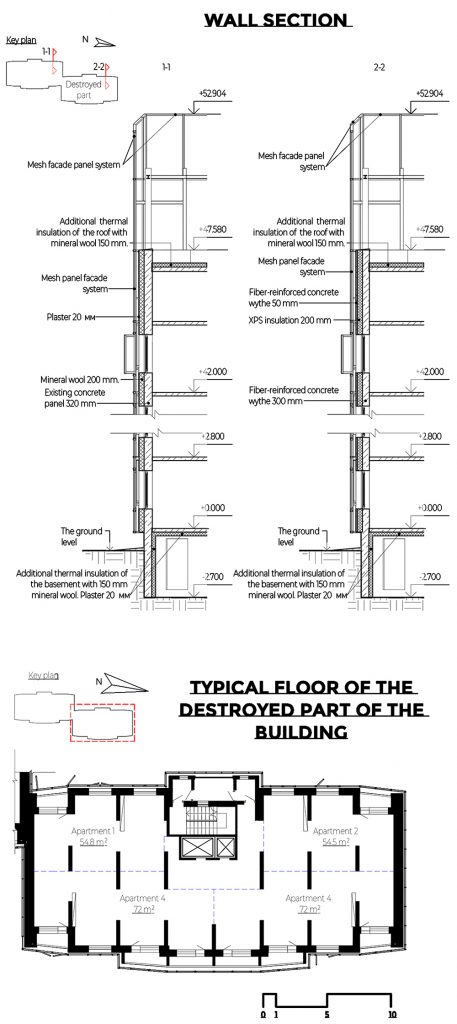
The following actions are proposed for the modernization of the undamaged part of building 82: insulation of the facades and basements with mineral wool and performing grid plastering of the facade, replacing the windows with energy-efficient ones, and replacing the entrance door with a door with glass. For access for people with disabilities, it is necessary to build a ramp from the side of building 86. It is impractical to do this on the other side as it blocks the entrance to the fire pump room.
It is proposed to decorate the entrance groups with flower beds with perennial plants. For convenience, automatic watering of these flower beds can be organised.
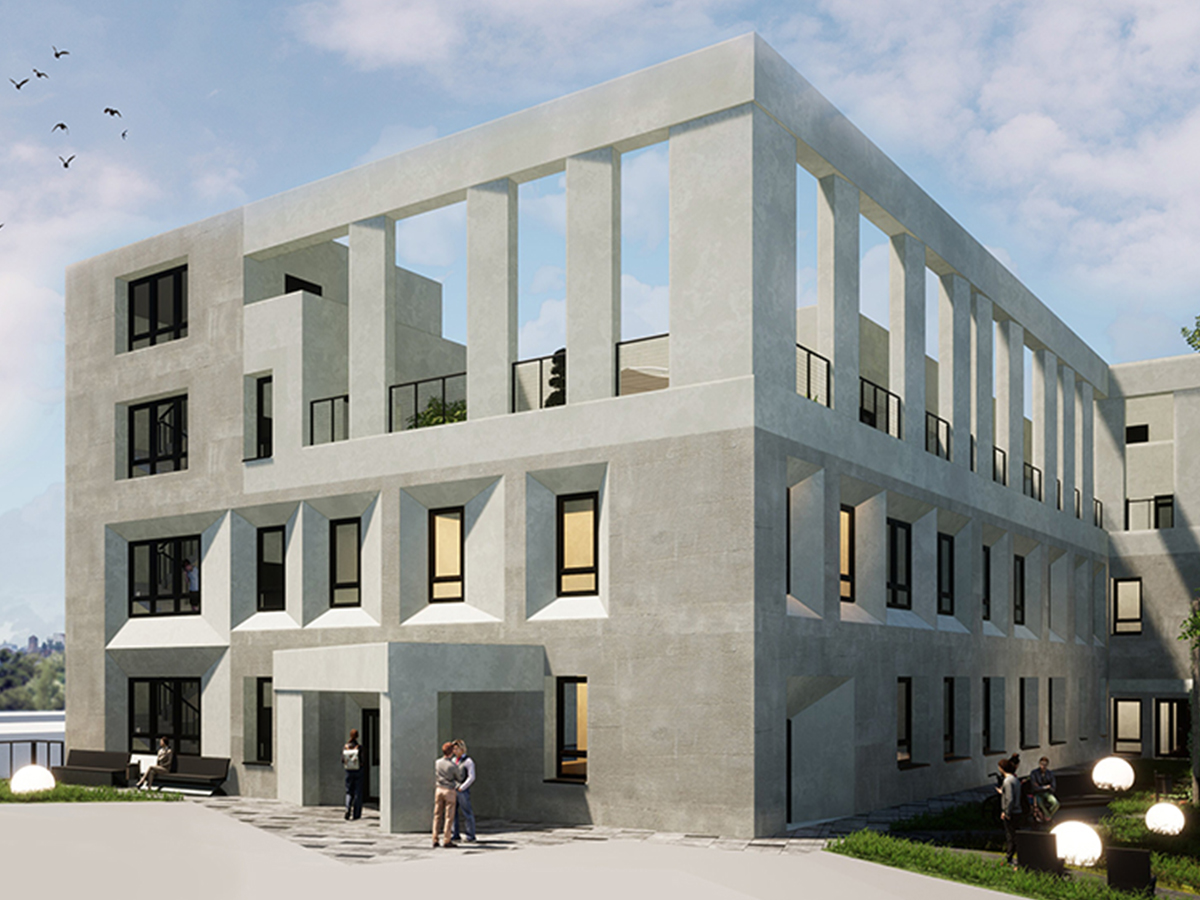
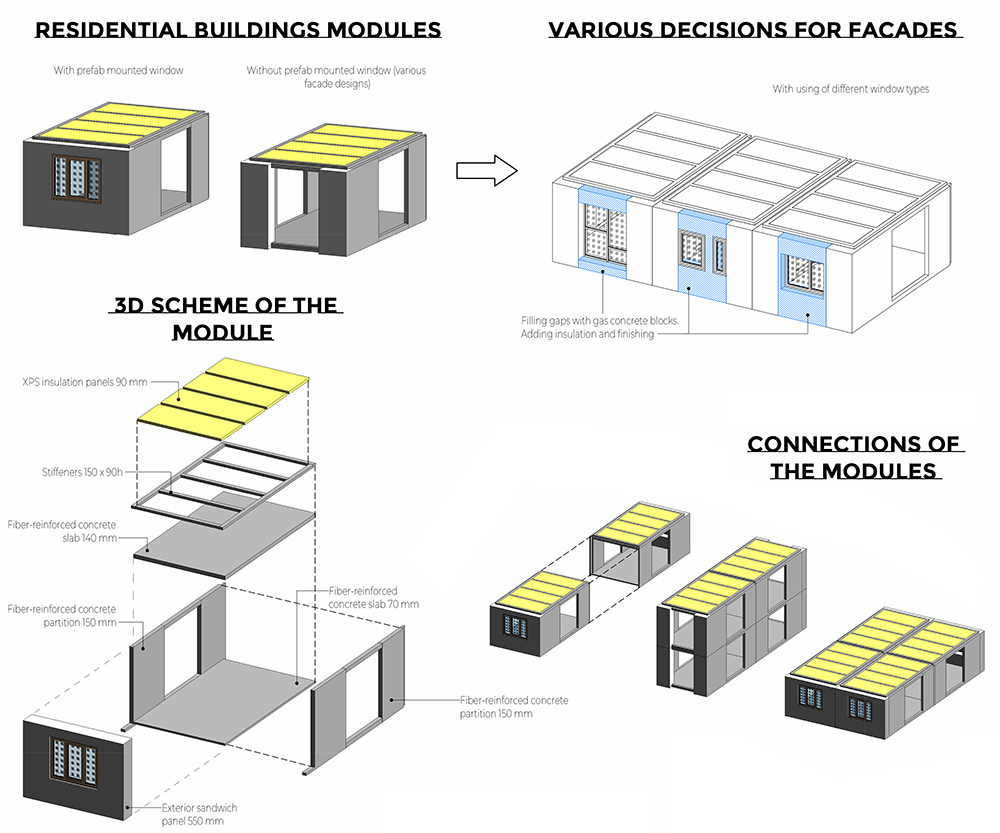
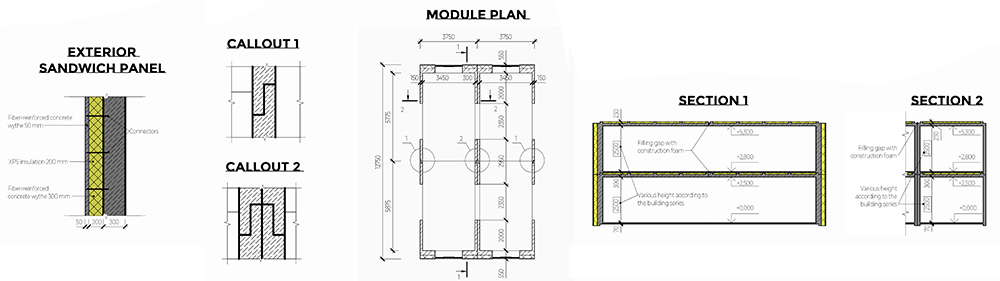
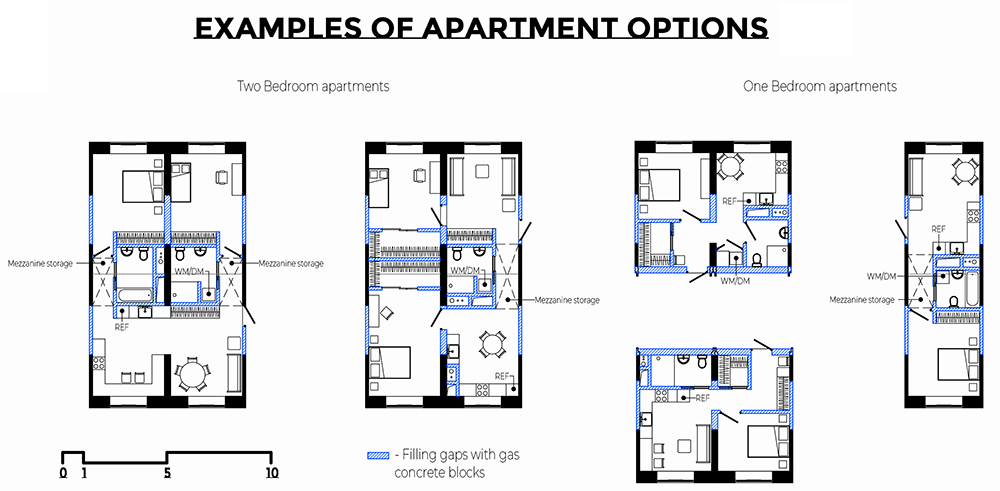
For the destroyed part of the building 82, it is proposed to use concrete modules with an insulated sandwich panel on the facade side. The overall dimensions of the module are 3.75 x 6.38 m. The module design allows residents to have an almost free layout of the apartment that each family can customise to their needs.
As an additional source of energy, it is proposed to use heat pumps. Both for residential and public buildings.
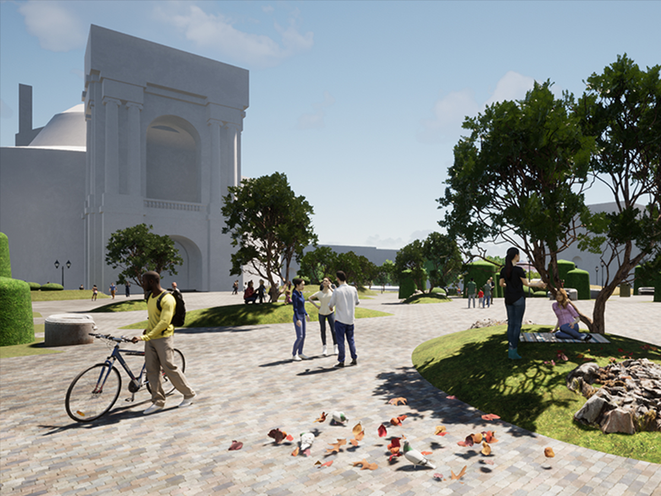
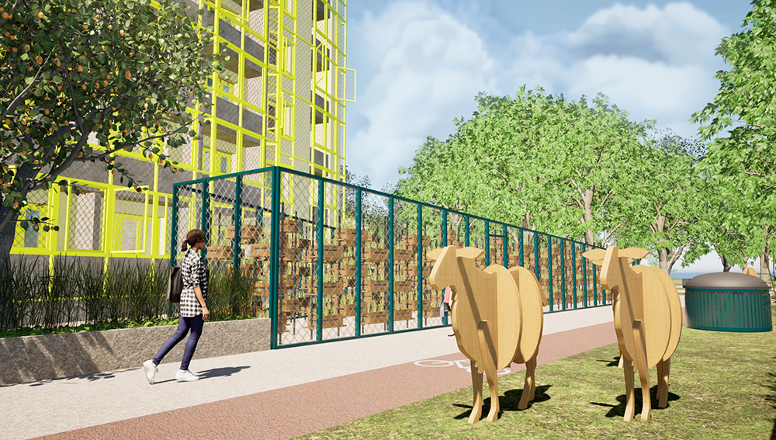
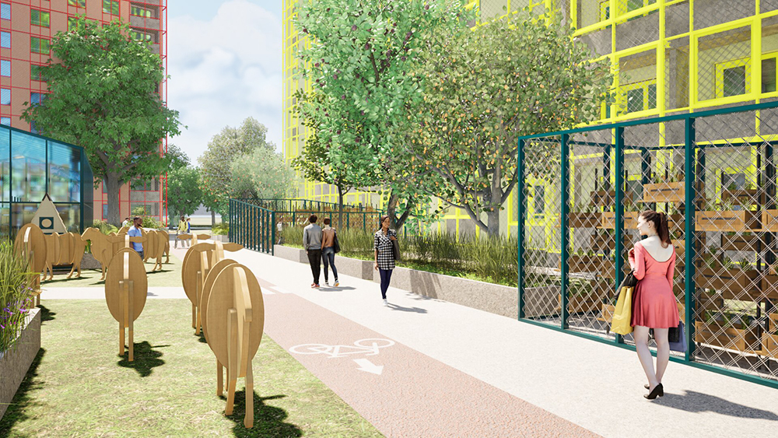
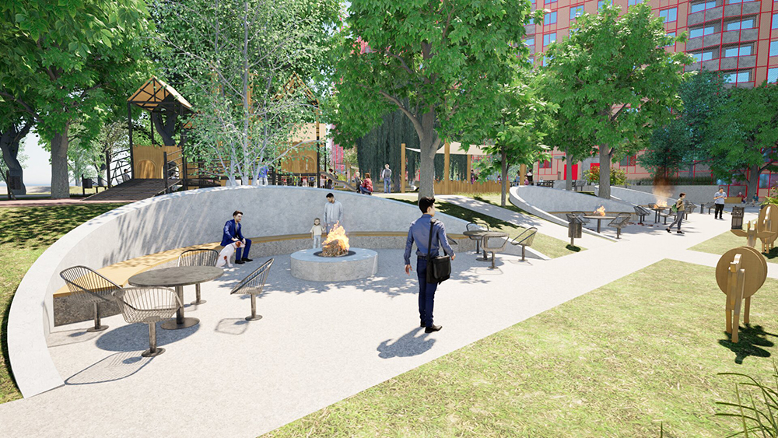
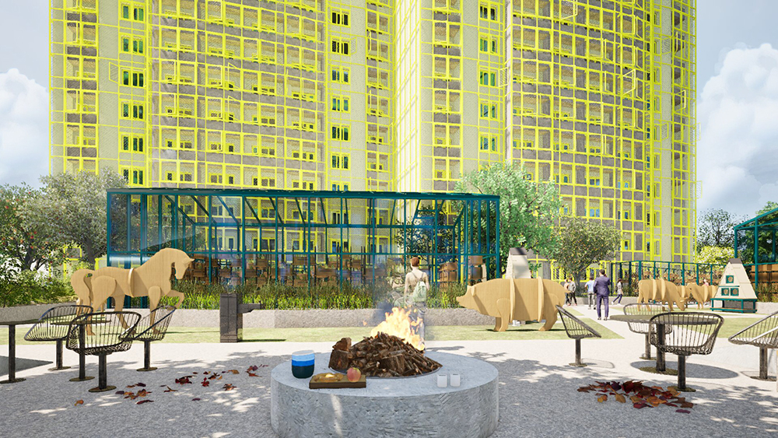
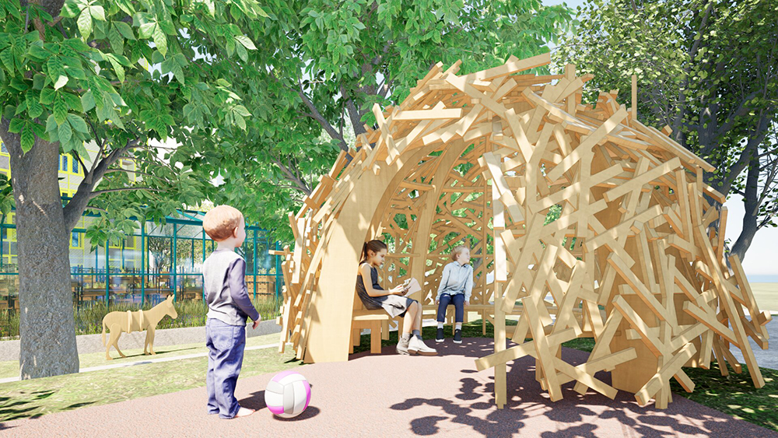
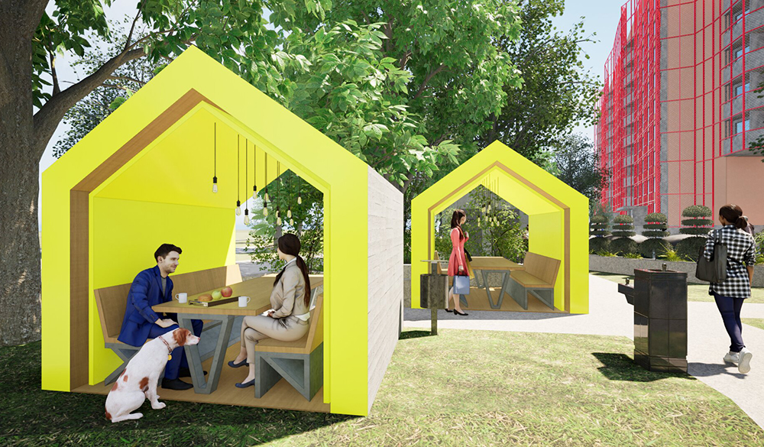
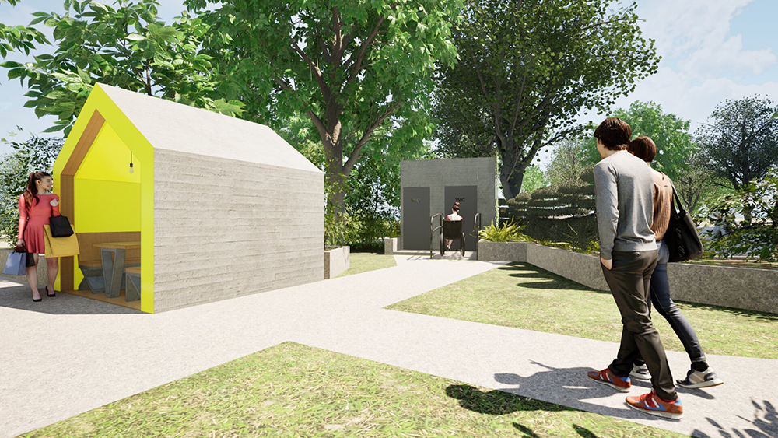
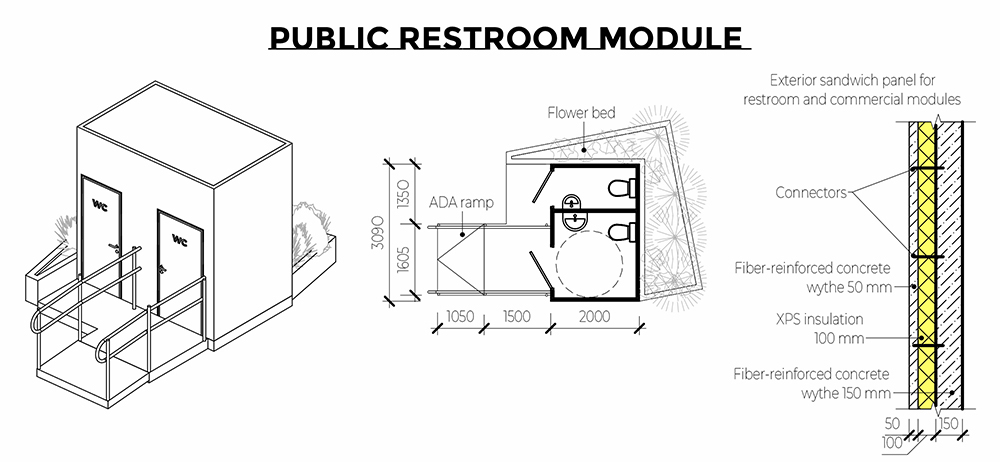
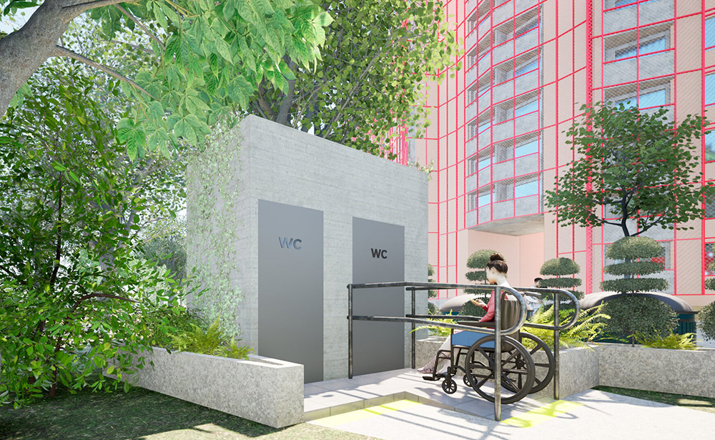
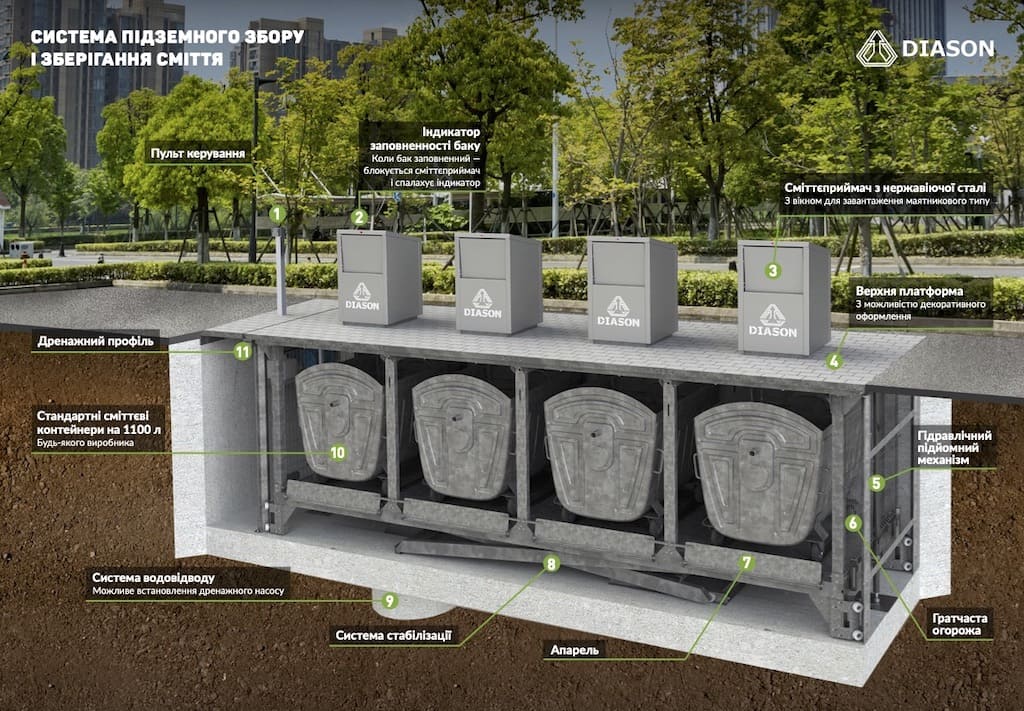
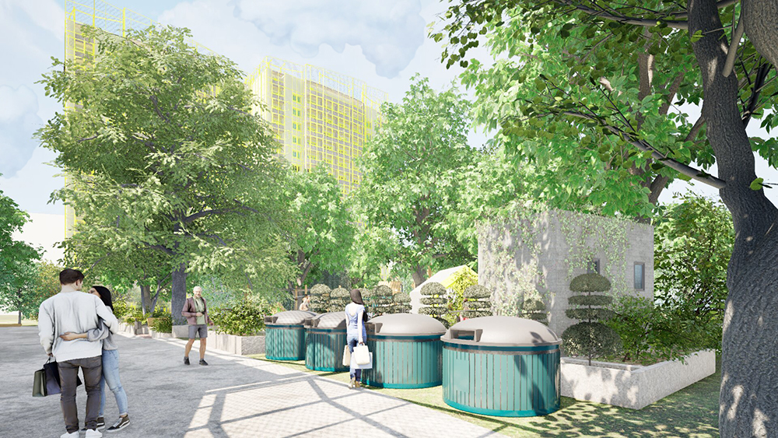
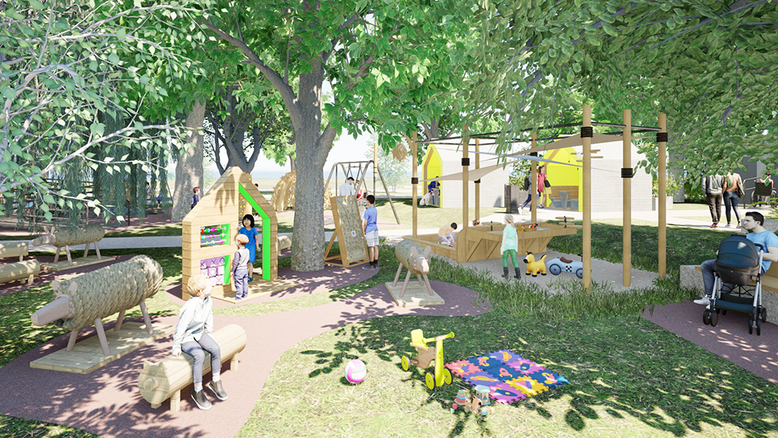
The public space is divided to several zones: building entrance zone, car access zone, resting pavilions zone with WC, playground, fireplace zone, vegetable garden zone. Also, there is a zone with underground trash containers for different types of litter.
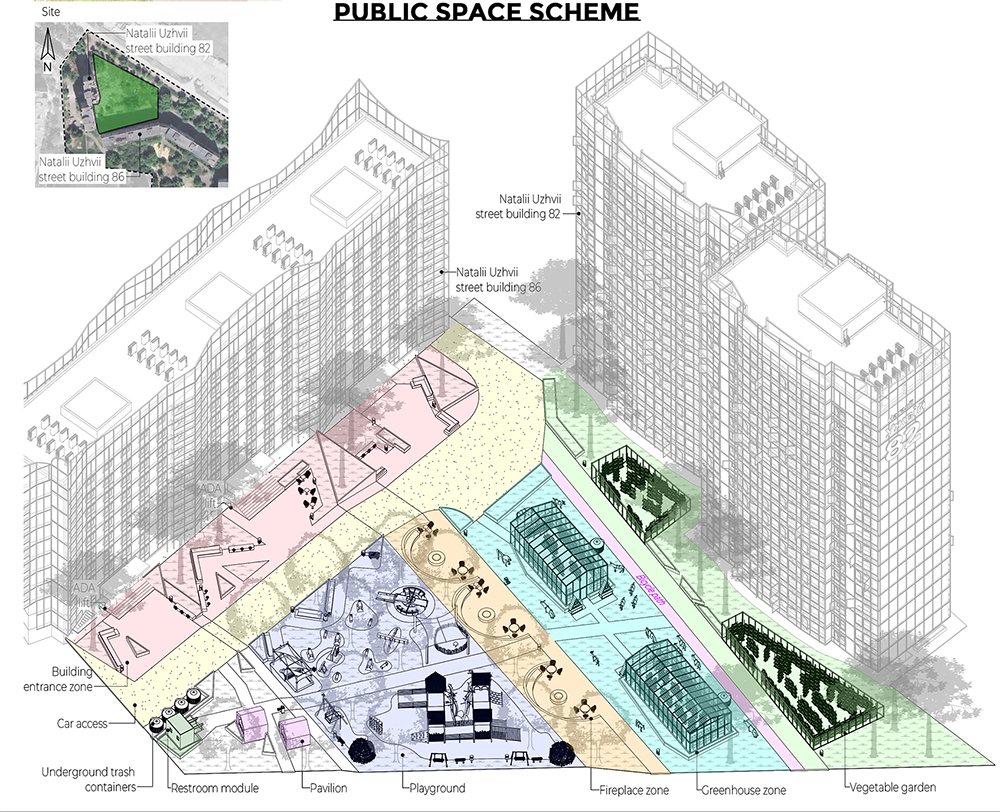
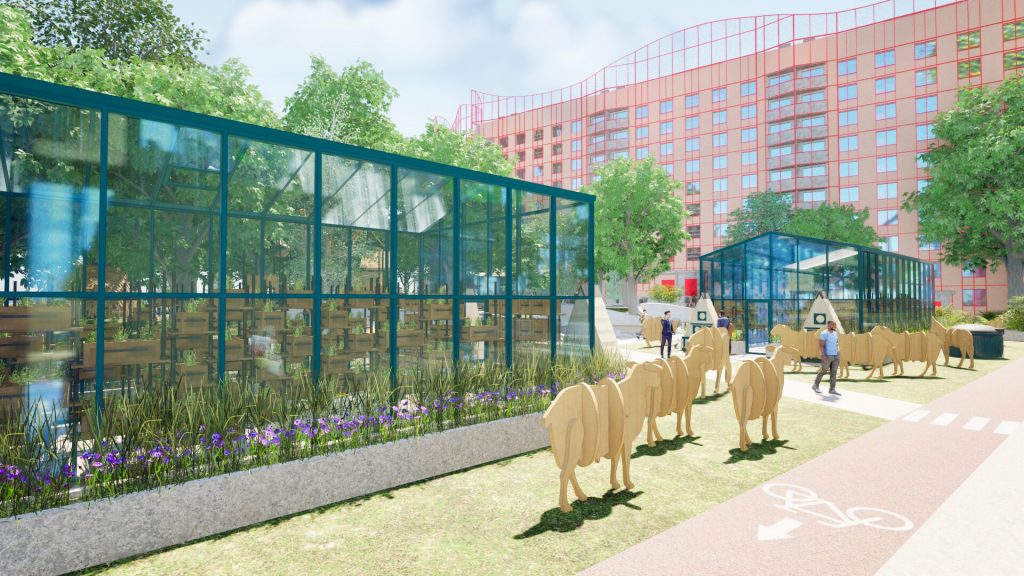
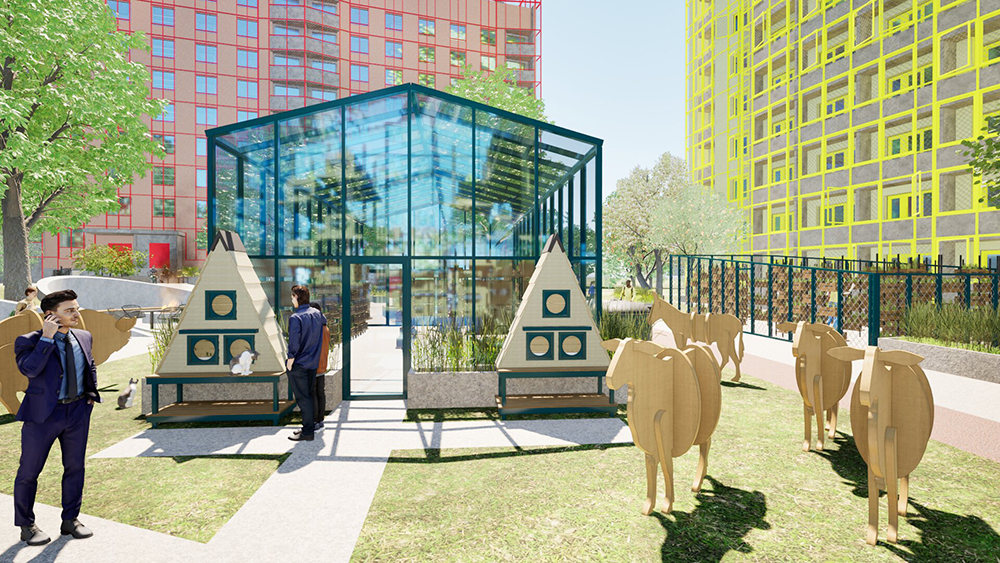
Growing of agricultural crops is a part of the code of the Ukrainian nation. Recently almost every family had a vegetable garden. Even now in the city many flowerbeds and gardens are planted by the residents of neighbouring houses by themselves. Greenhouses and vegetable garden zones give everyone a chance to try their hand at growing plants. There can also be a place to form social connections, which is important in high-rise neighbourhoods becouse people often do not know their neighbours. The walls and roof of greenhouses are made of ETFE film. This eliminates injuries caused by sharp glass edges if the greenhouse is destroyed by Russian bombardment.
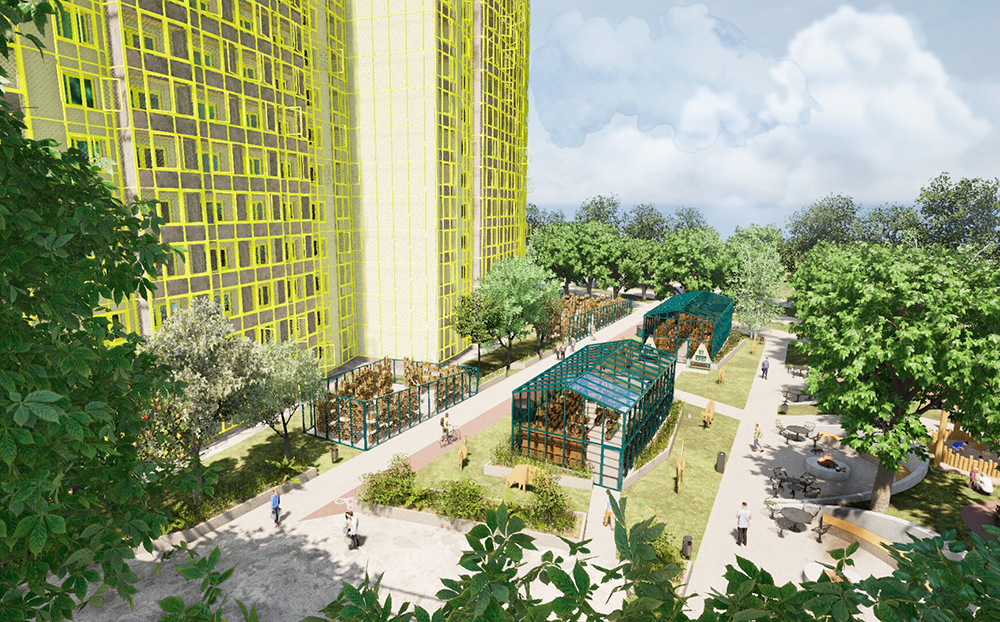
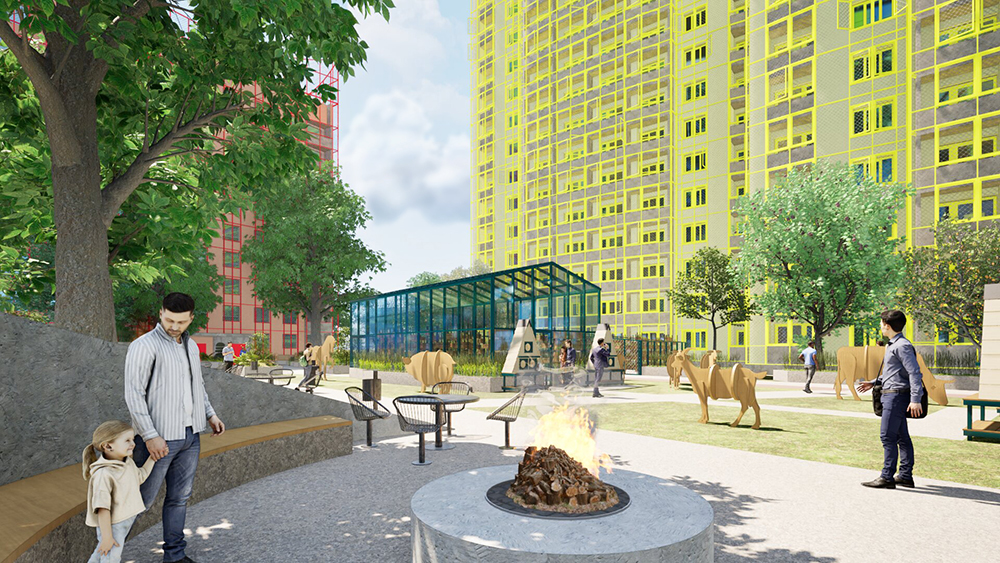
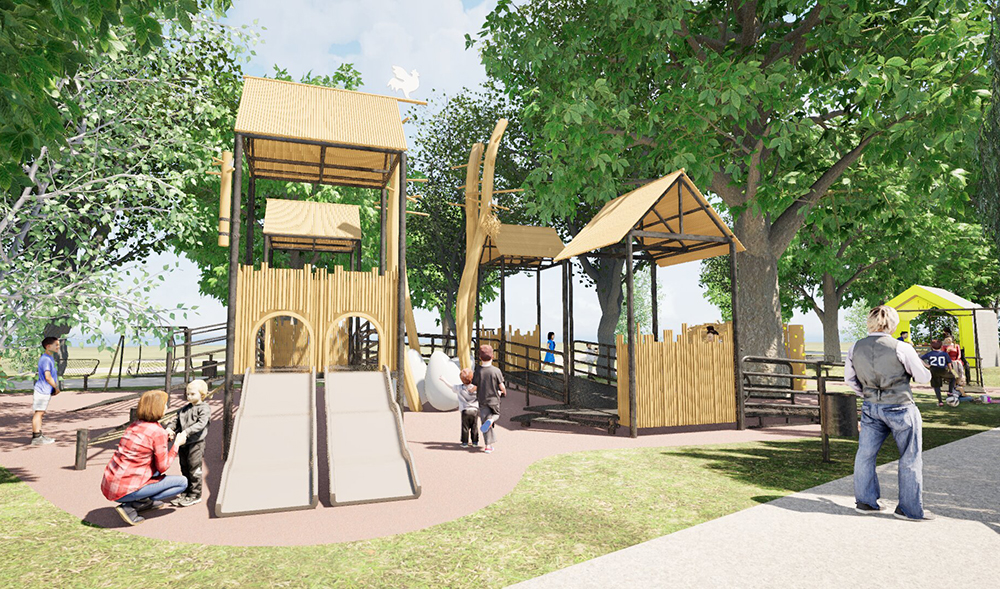
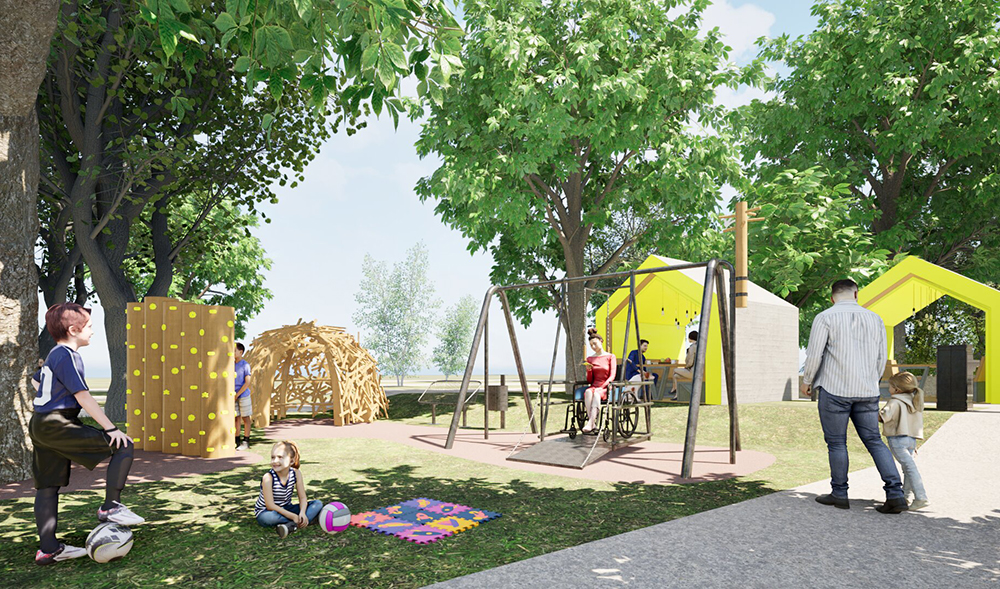
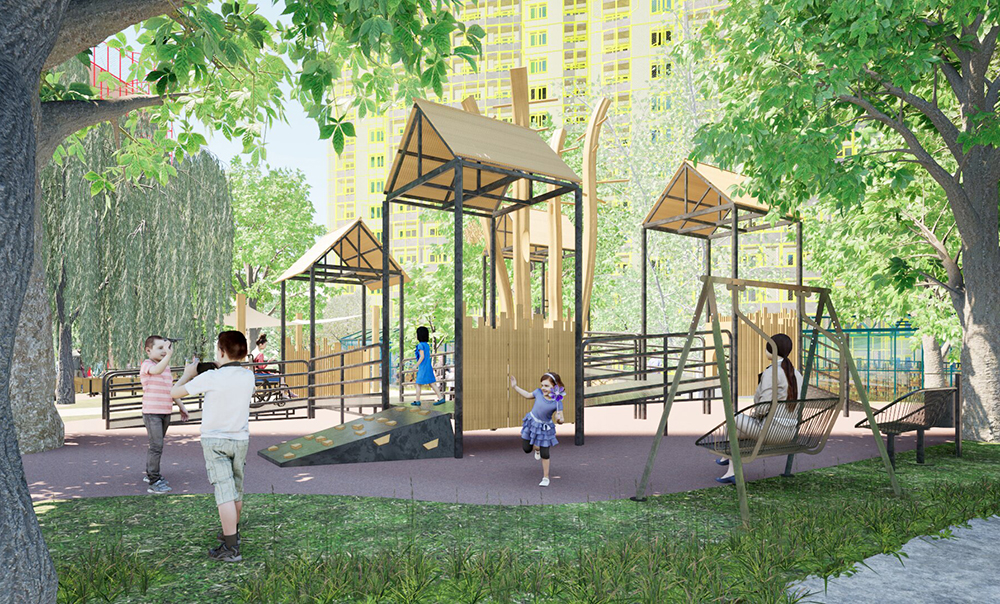
Also, there is a zone with underground trash containers for different types of litter.
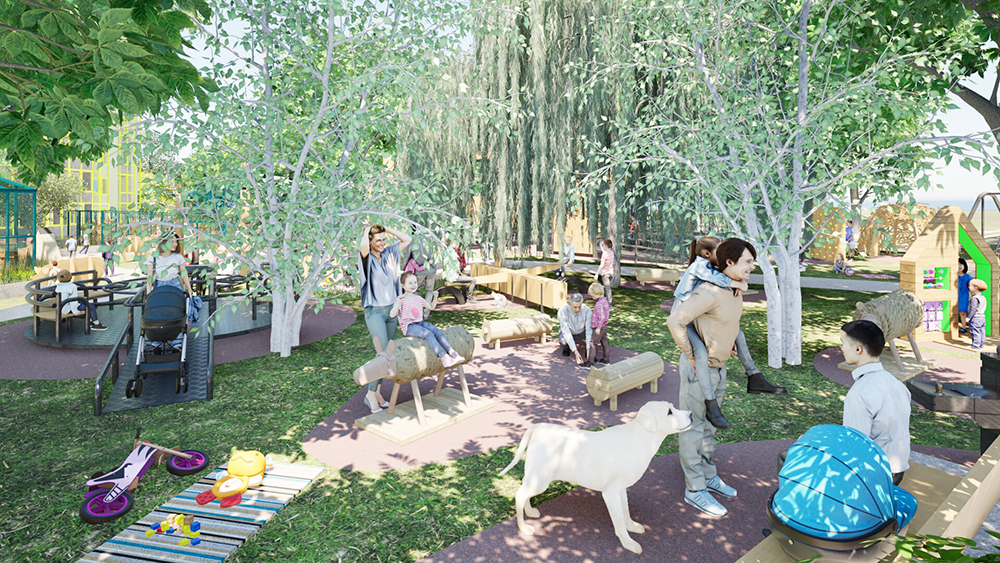
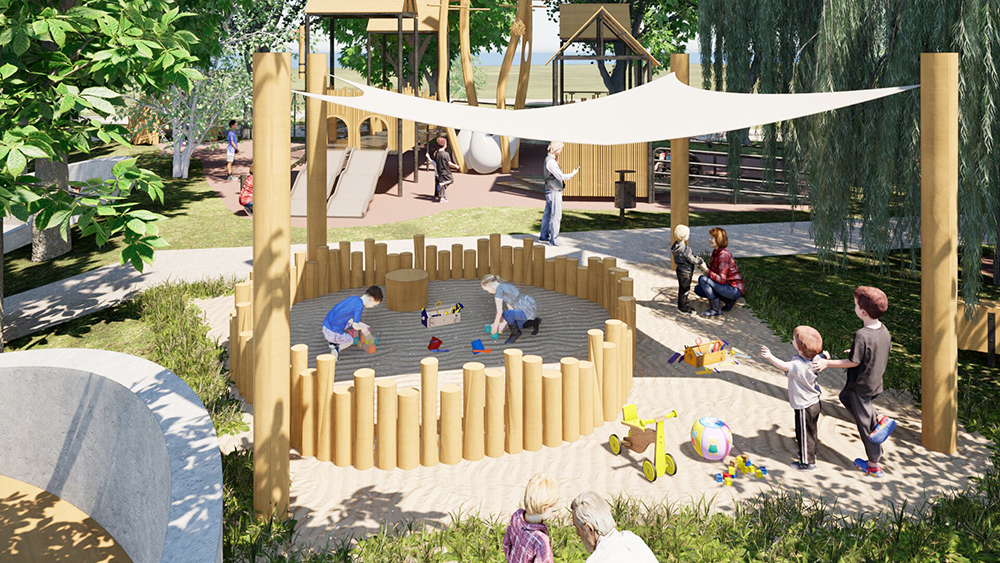
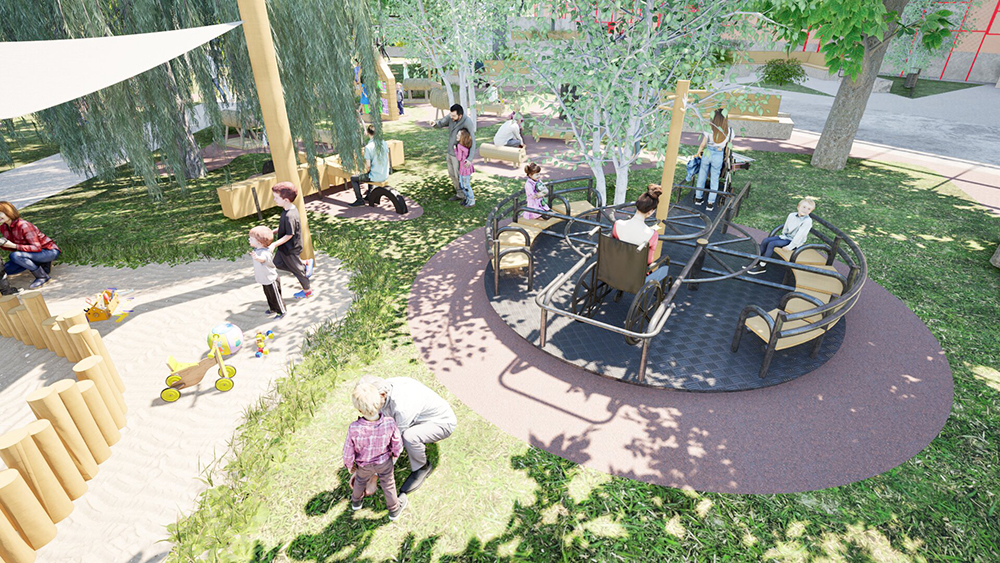
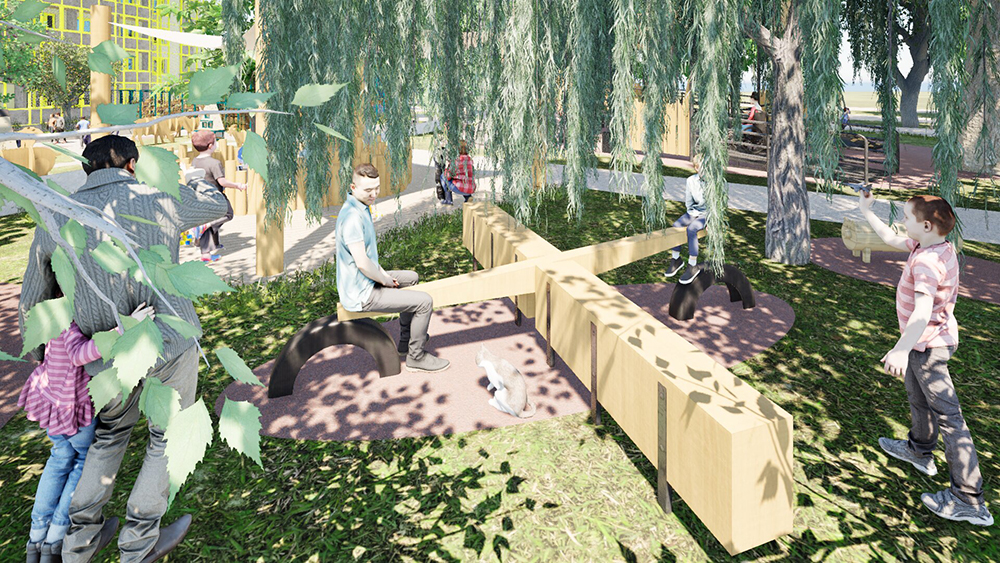
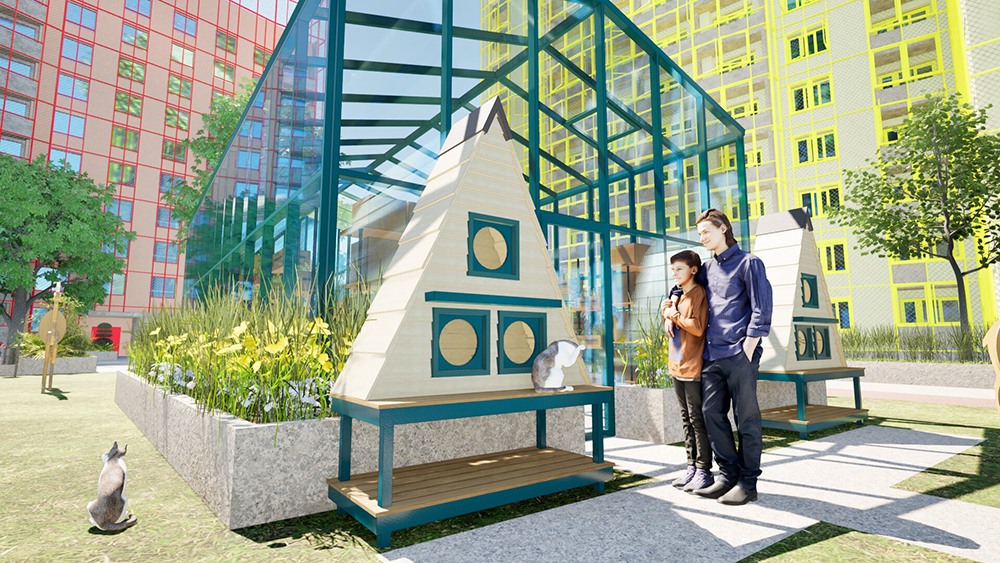
There are also cat houses set up near the greenhouses. Street cats are safe for humans, do not pack up. And they and destroy rats. People love them and feed them. Many people have their own favorite street cat.
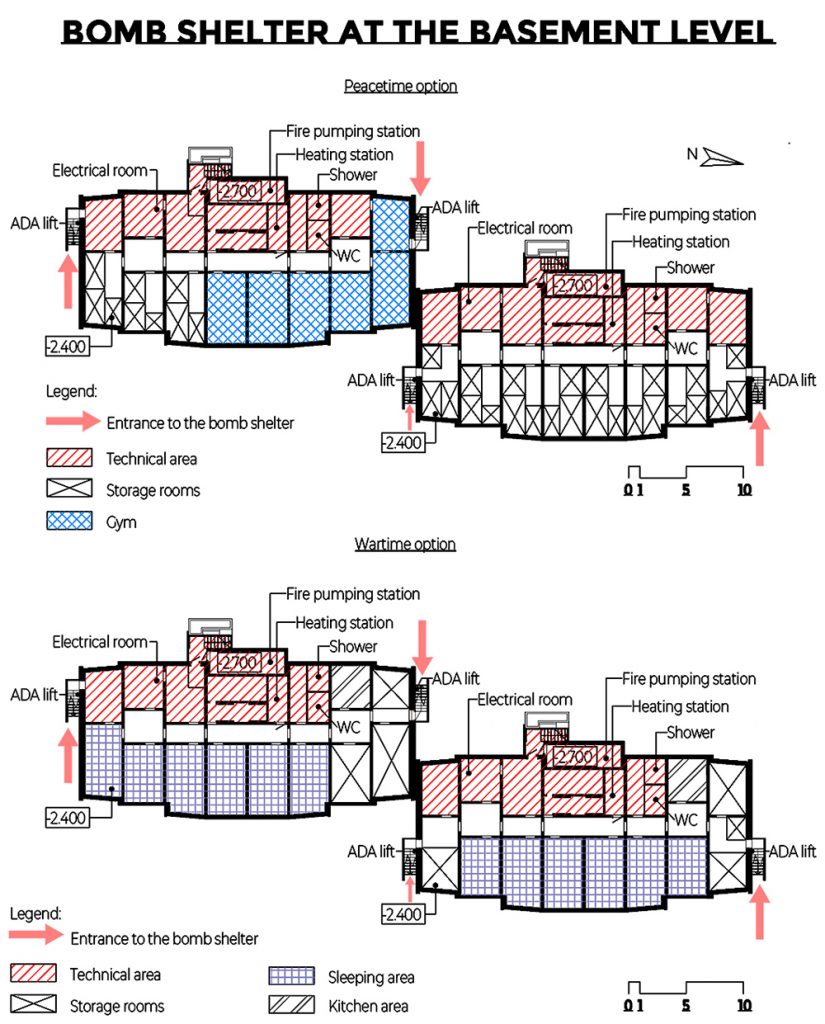
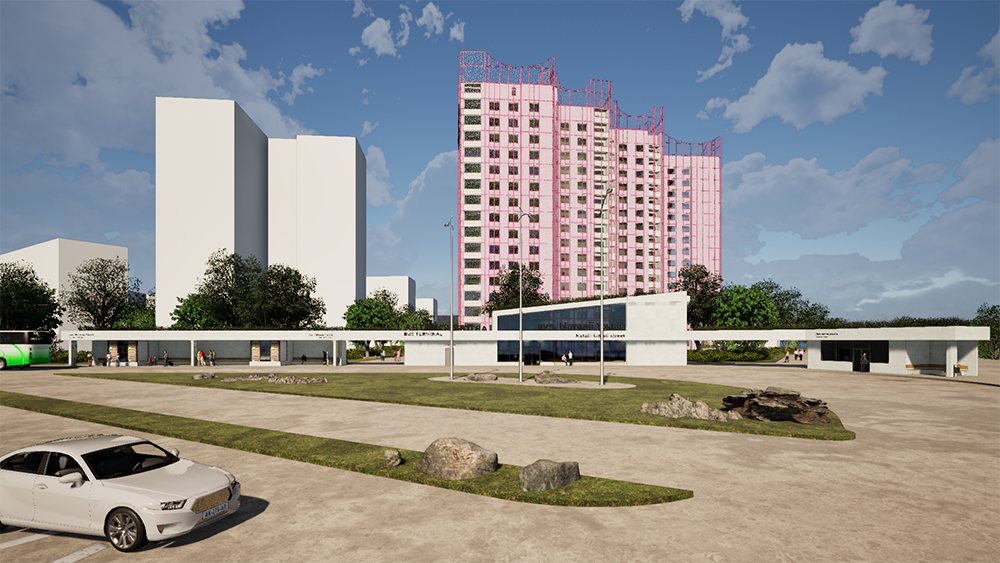
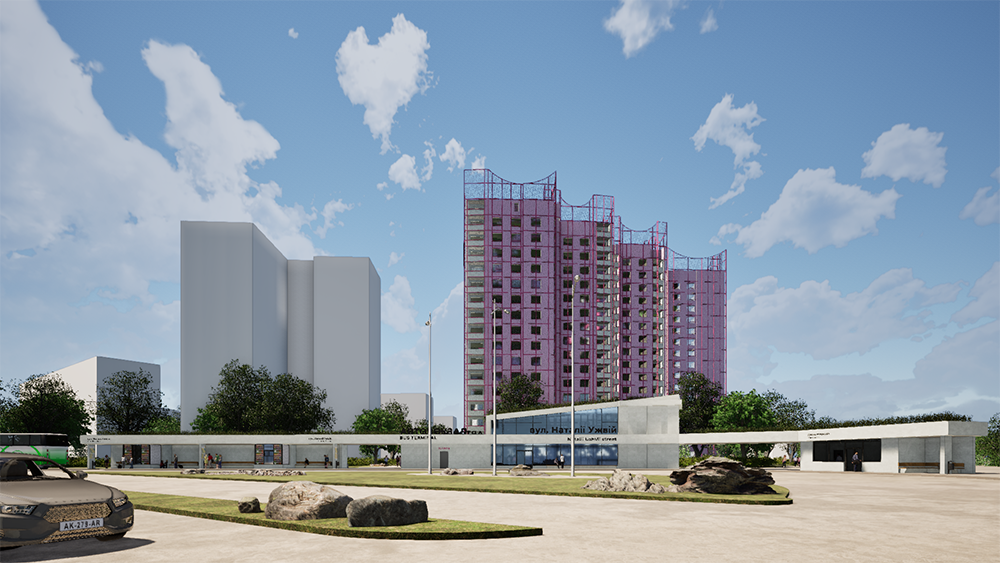
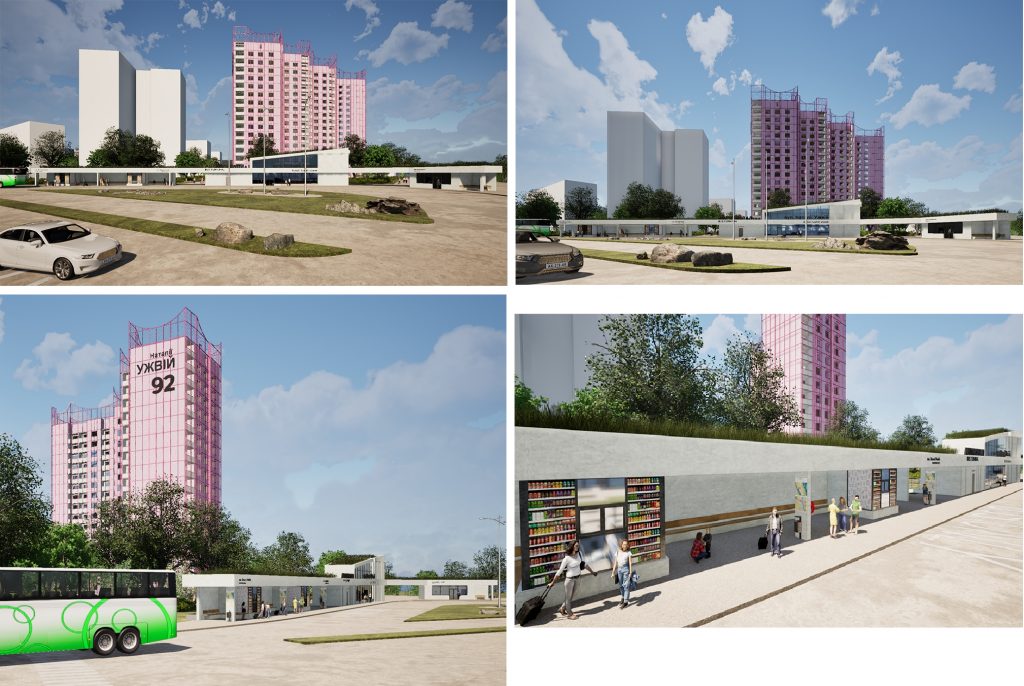
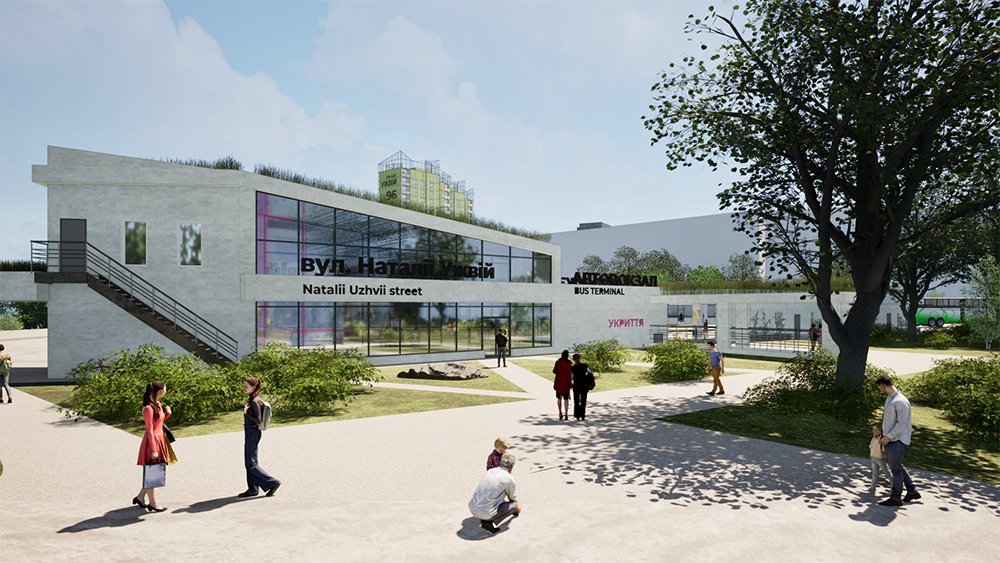
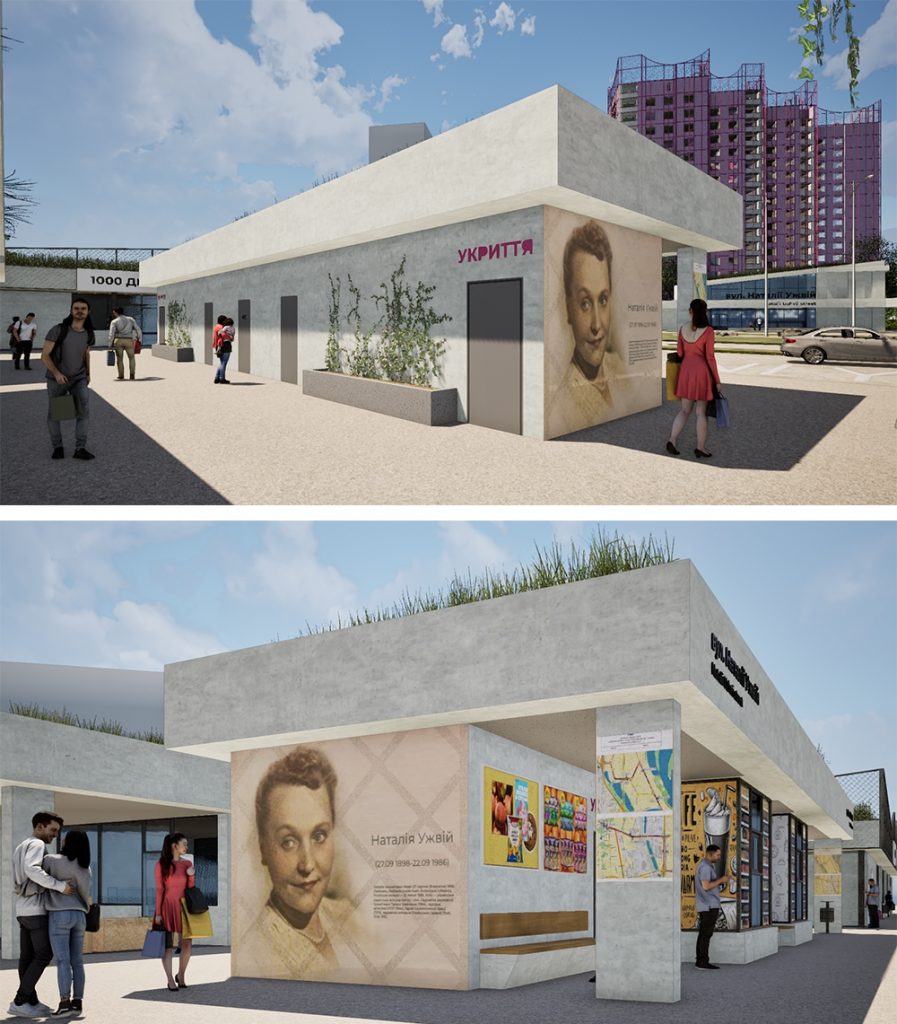
Bomb shelters are located at public transport stops, in the administrative building and in the bus terminal building.

Bomb shelters at public transport stops represent rooms with high-strength concrete walls. Access into the shelter is provided from the front and the back of the bus stop.
The bomb shelters in the bus terminal building and in the administrative building are located at -1200 below the ground level of the buildings and are equipped with ADA ramps. They have entrances both from the street and from the inside of buildings.
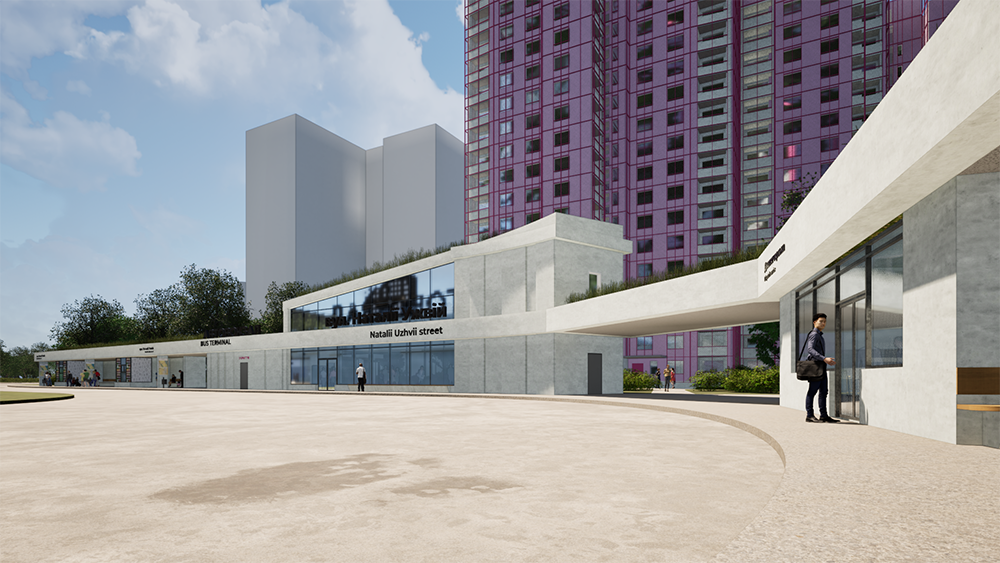
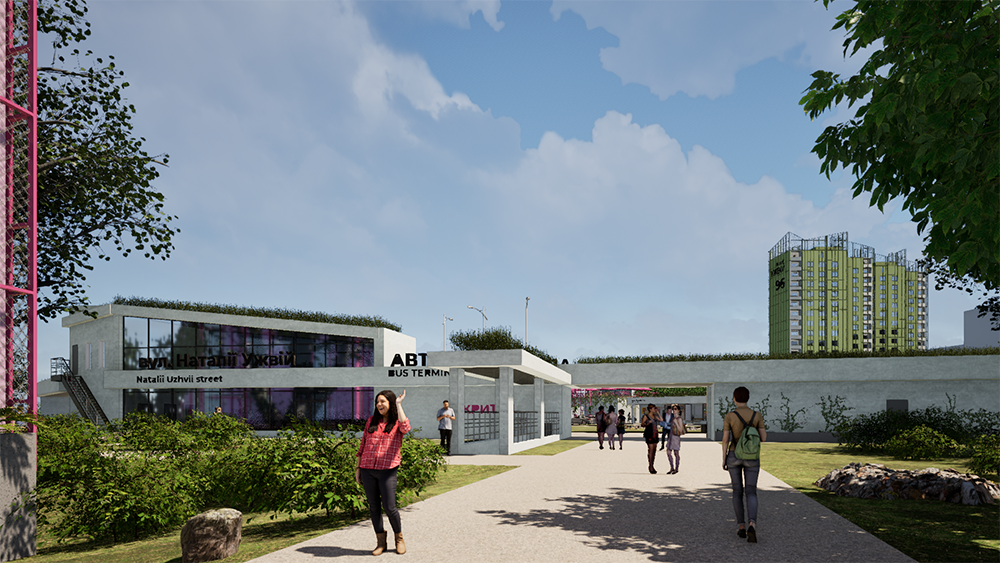
The glass in public areas is a special triplex that does not form sharp edges when broken, only glass crumbs. This solution significantly reduces the possibility of injury from sharp edges of glass during a bombing.
Air source heat pumps are used as additional energy sources for the market and bus station buildings.
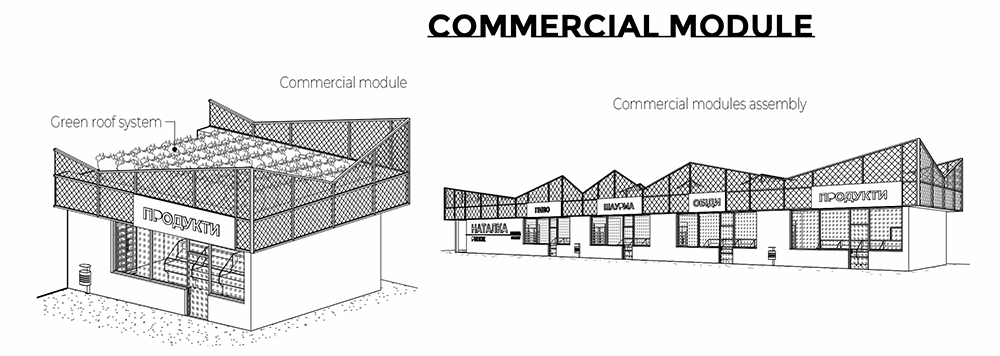
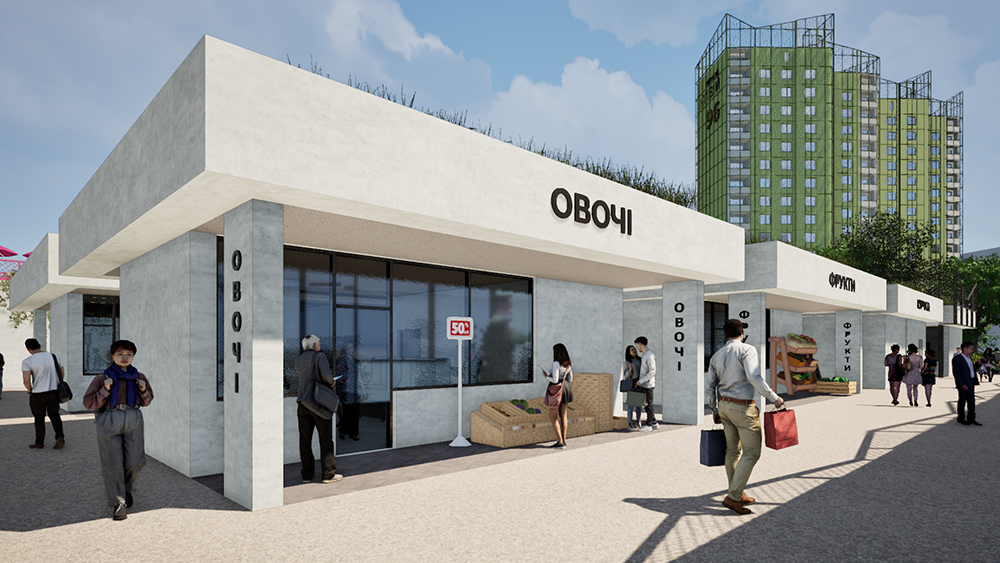
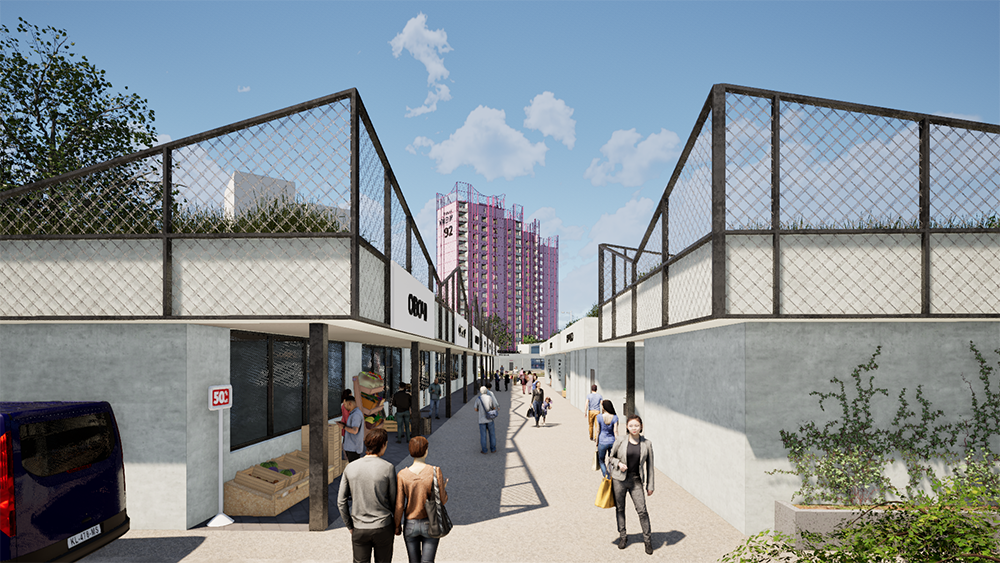
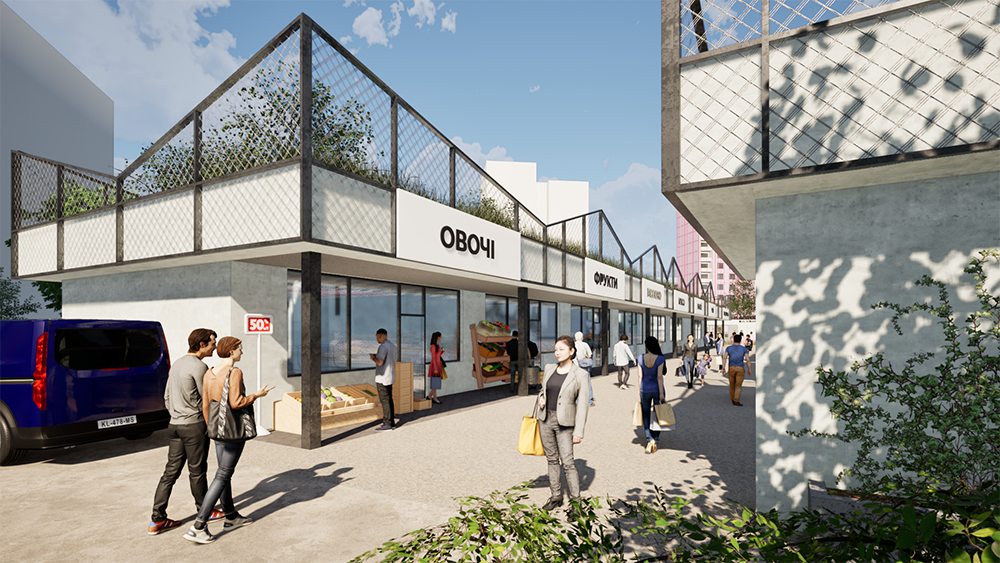
It is proposed to preserve the existing small shops and dentists on the ground floors of the buildings as an essential part of the commercial space.
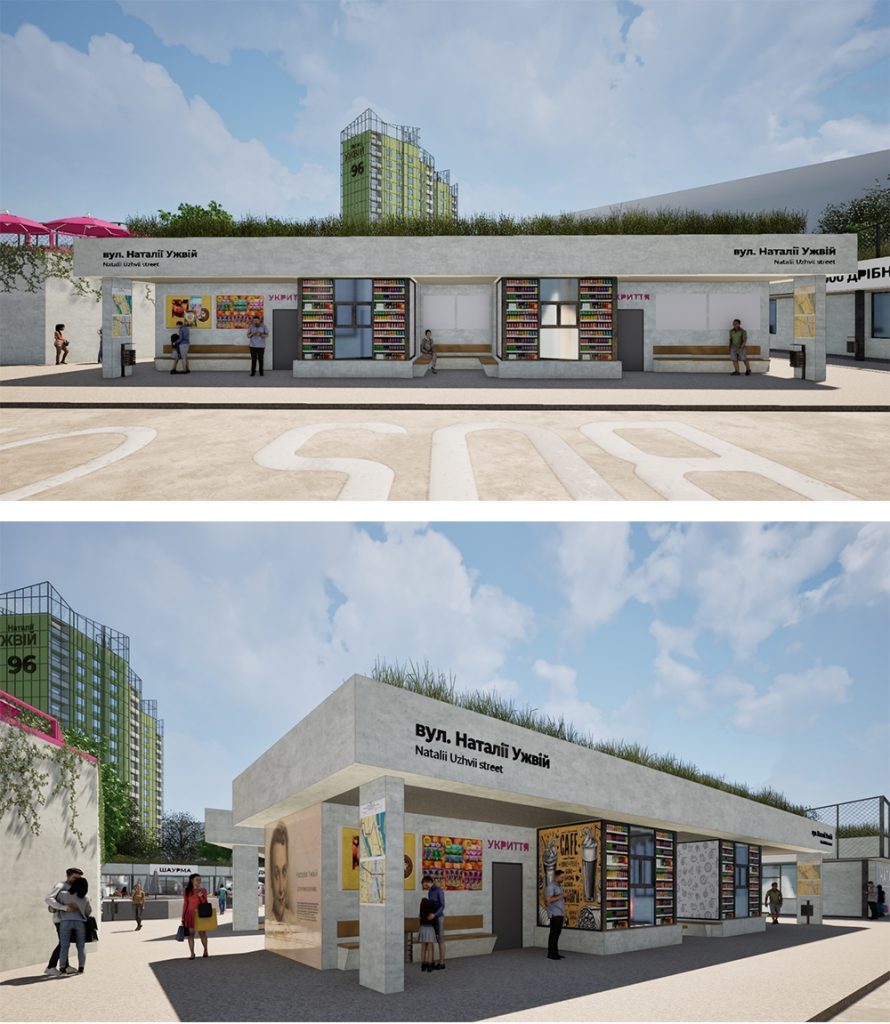
At public transport stops there are murals that explain the name of the street and a brief historical note.
The market is divided into three zones: the market square, the seasonal commerce zone, and the shops zone. The presence of a cafe and a public area allows this place to operate around the clock, rather than being closed after a certain time. In fact, the public area of the market serves as a forum. Residents of the neighborhood can recreate here during the day. Open stalls in the seasonal trade area of the market allow for the organization of farmers’ markets.
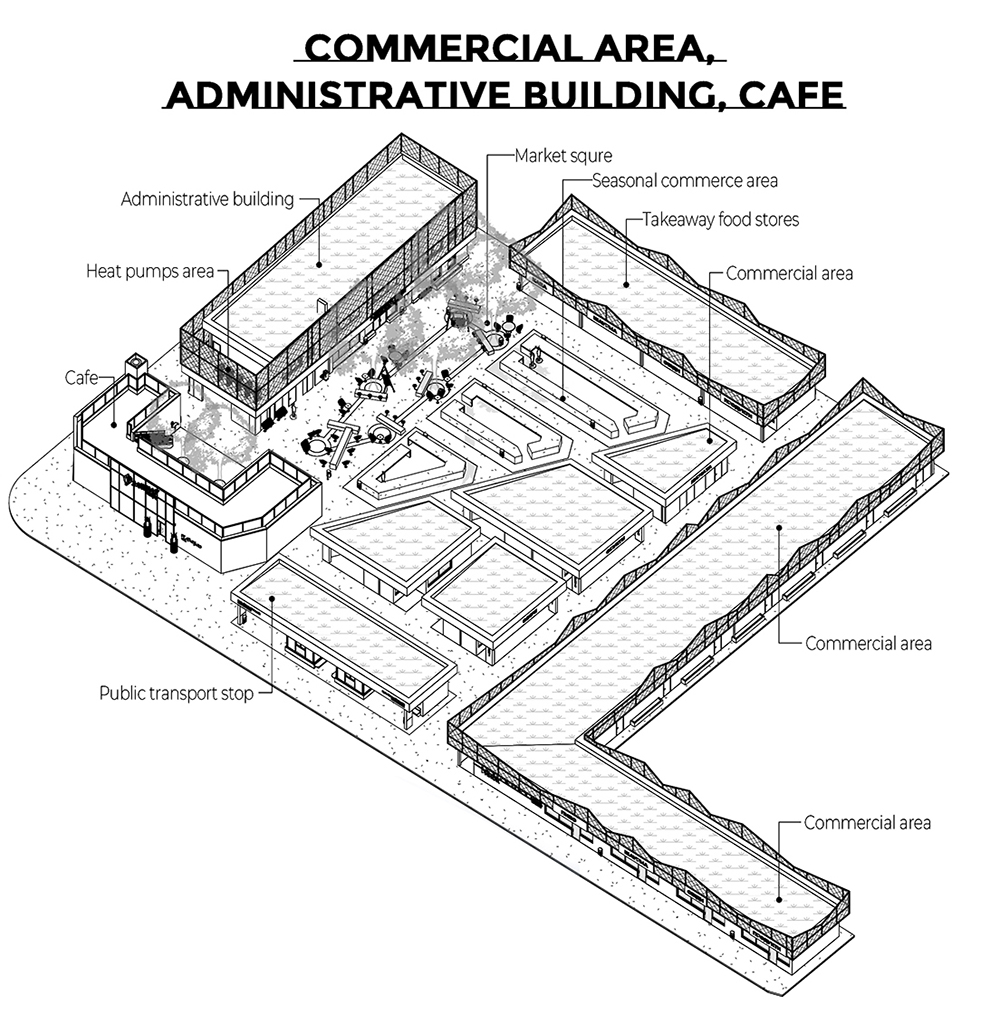
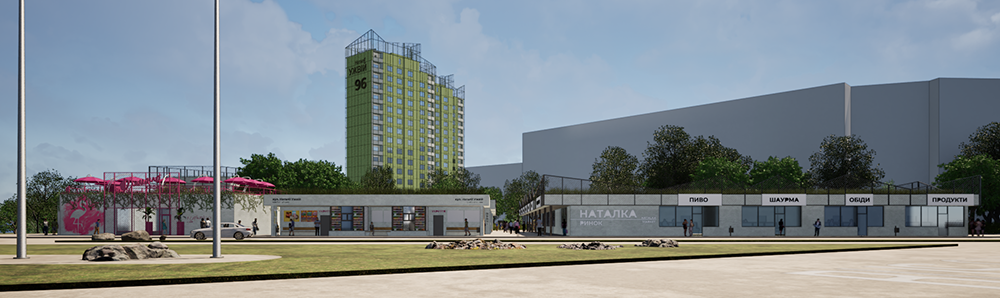
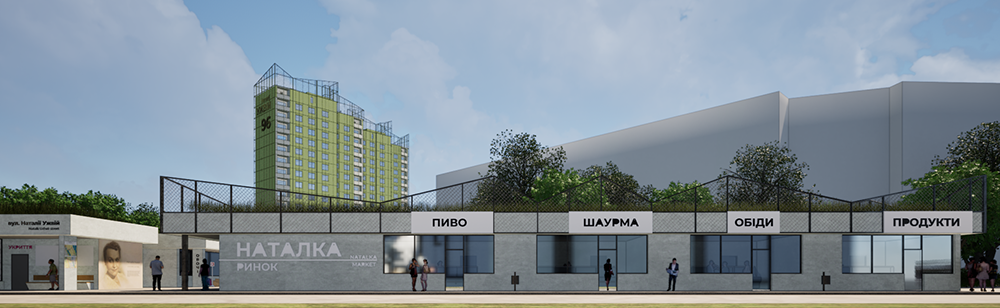
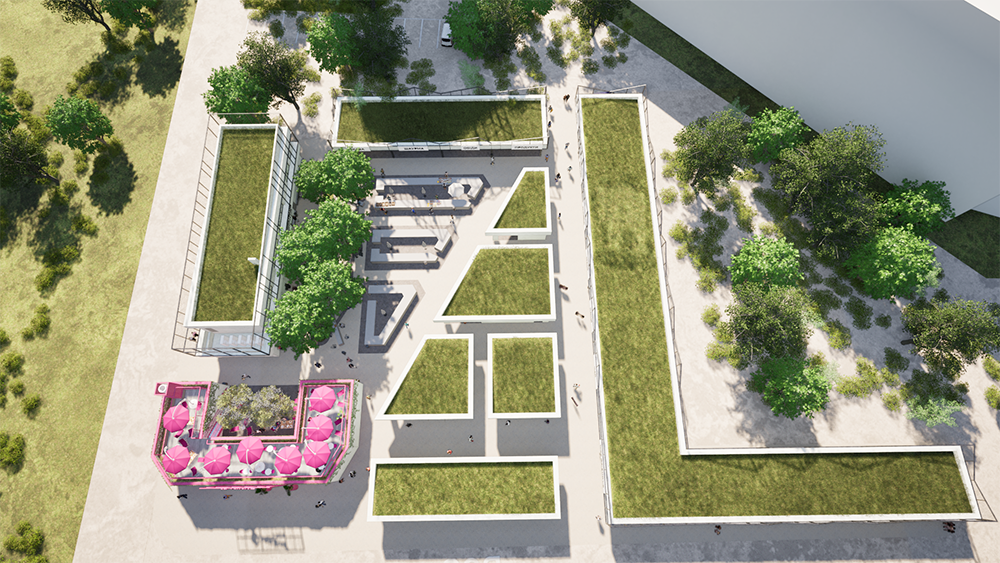
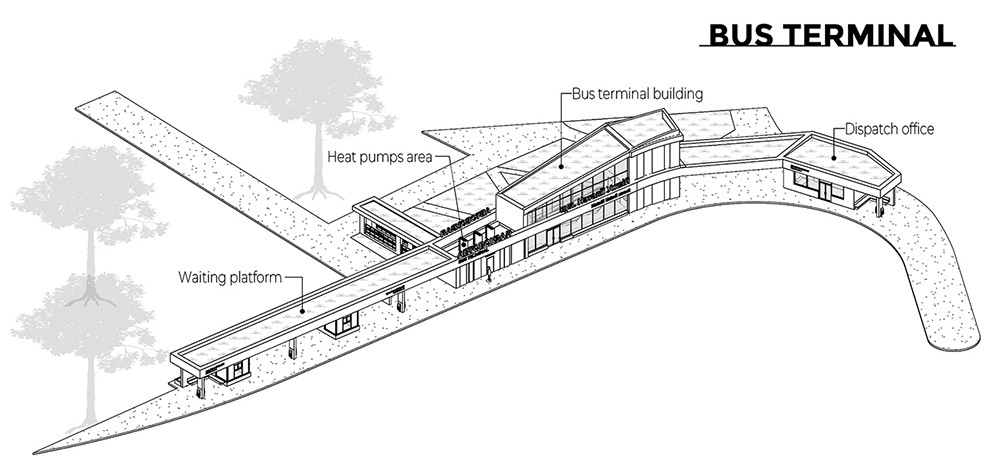
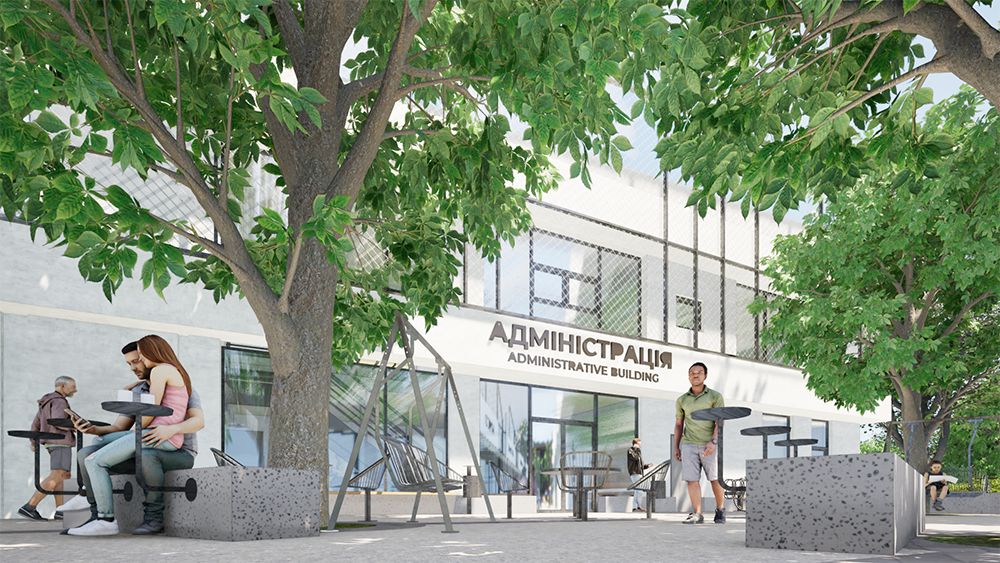
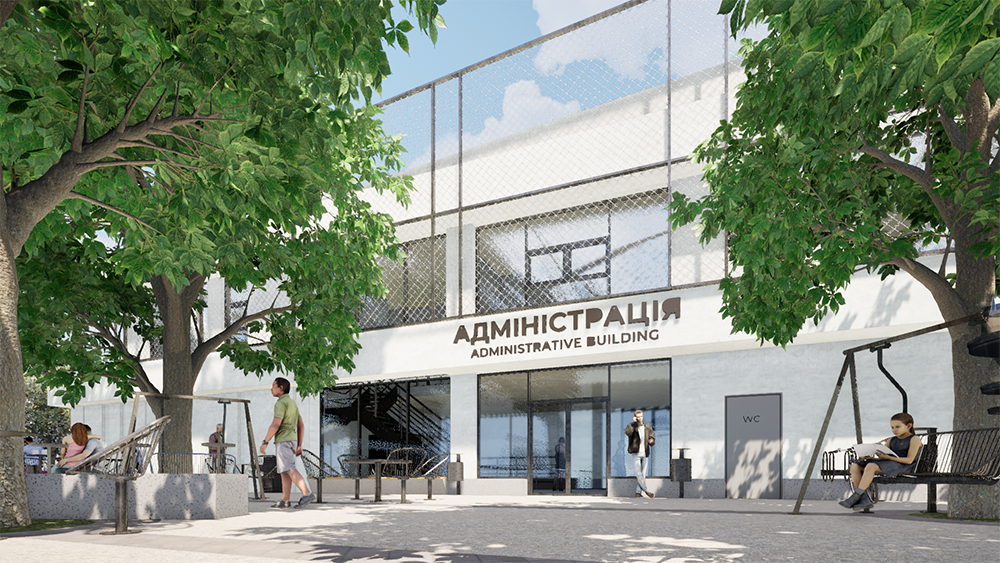
The bus terminal, public transport stop, administrative building, and shops have green roofs. This allows the residents of the upper floors to admire not just the roof but the greenery. This fully realizes the concept of the fifth facade and improves the view from the window.
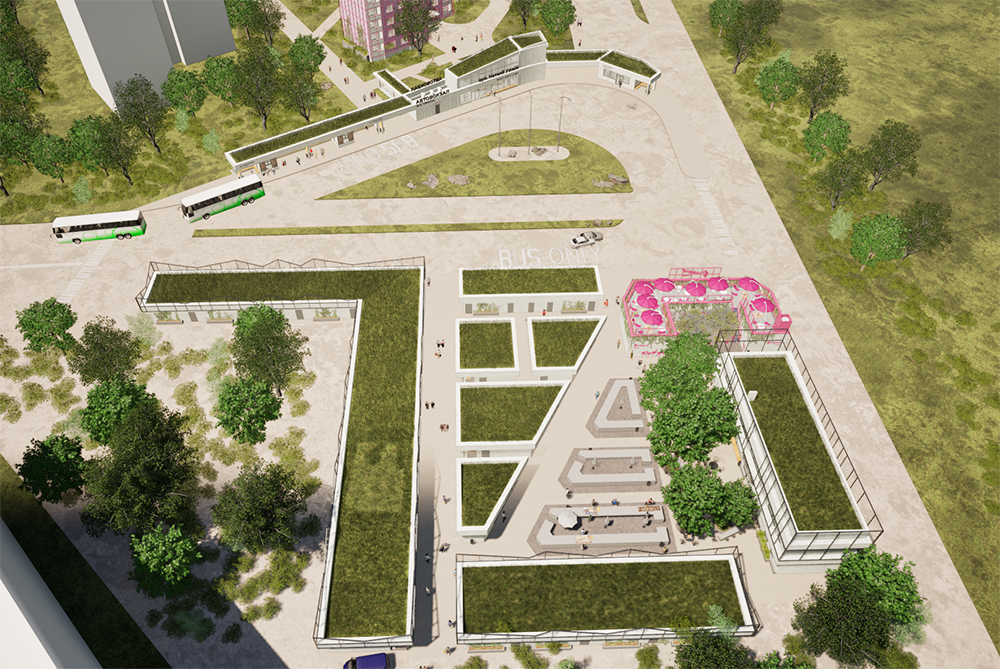
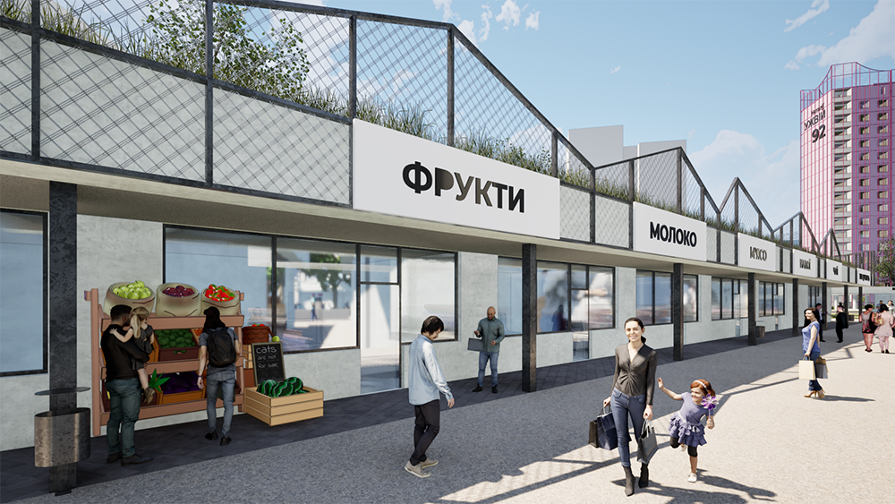
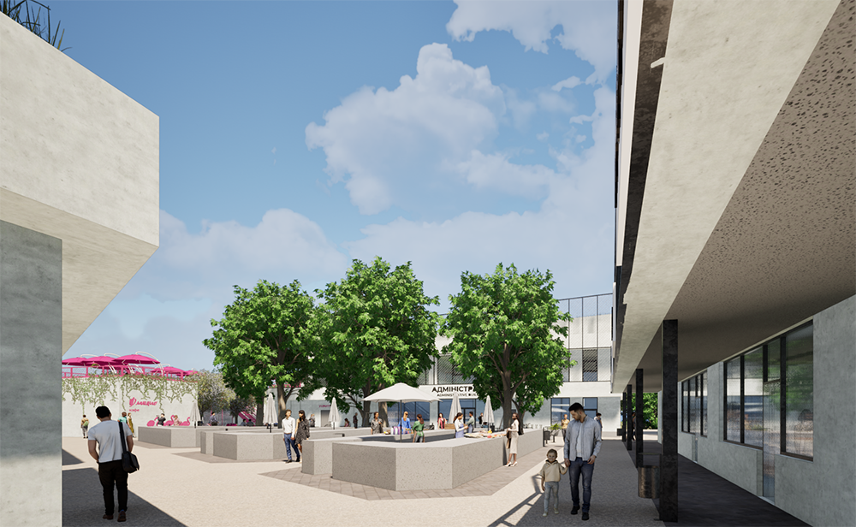
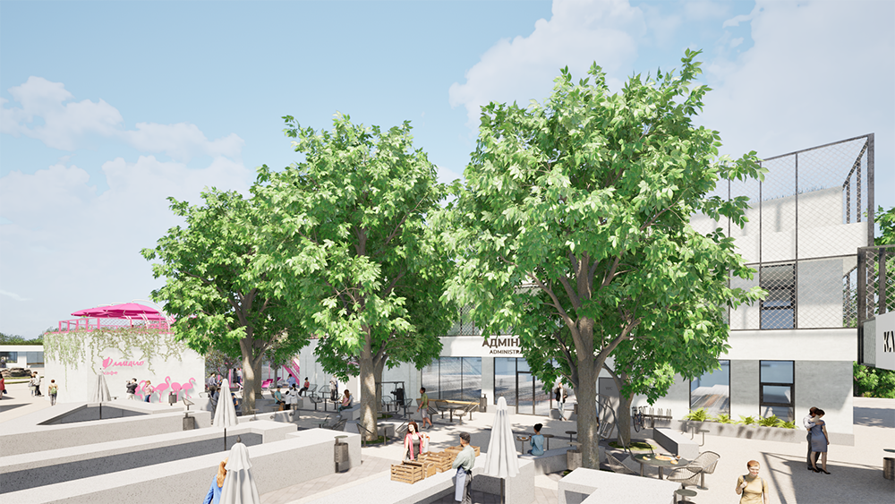
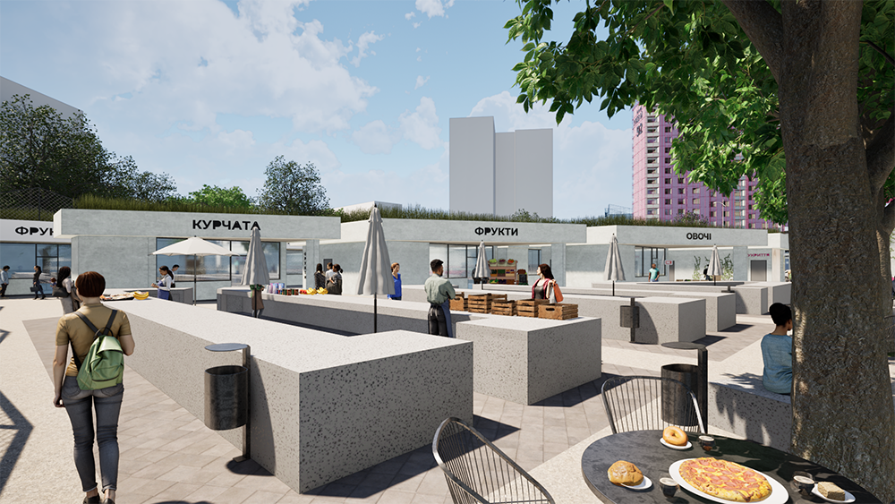
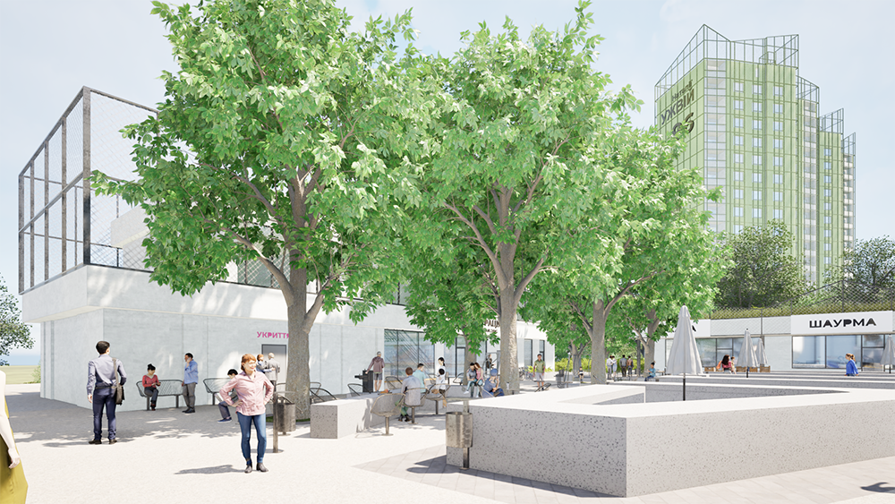
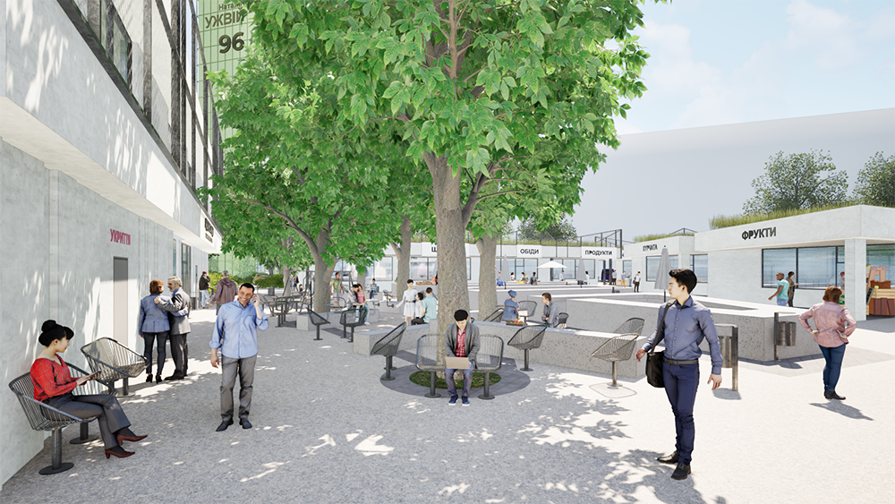
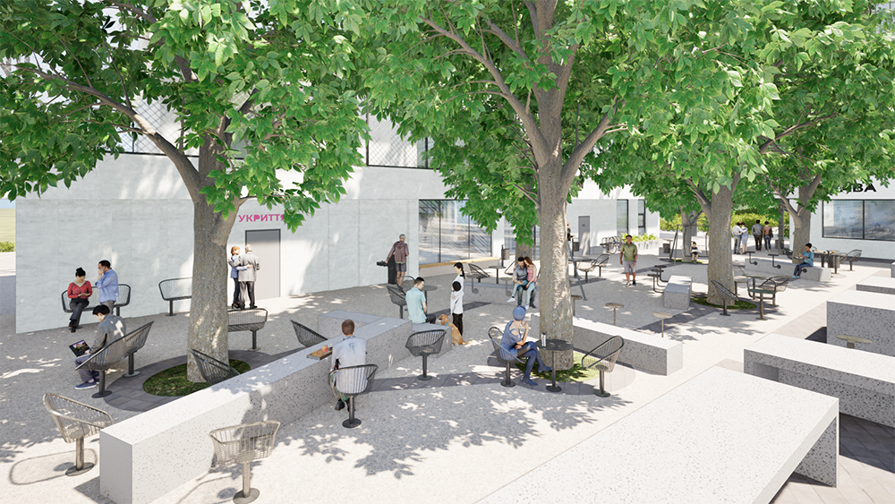
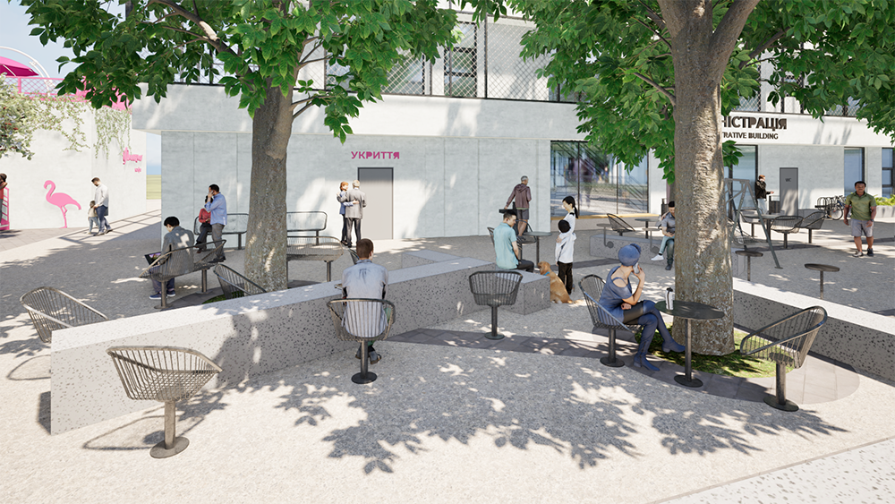
The form of the administrative building at the market and the bus station are similar. But, unlike the bus terminal, the top of the administrative building is decorated with panels with a mesh, as in residential buildings. This shows that the administrative building is a cross between a fully public building (bus station) and a fully residential building.
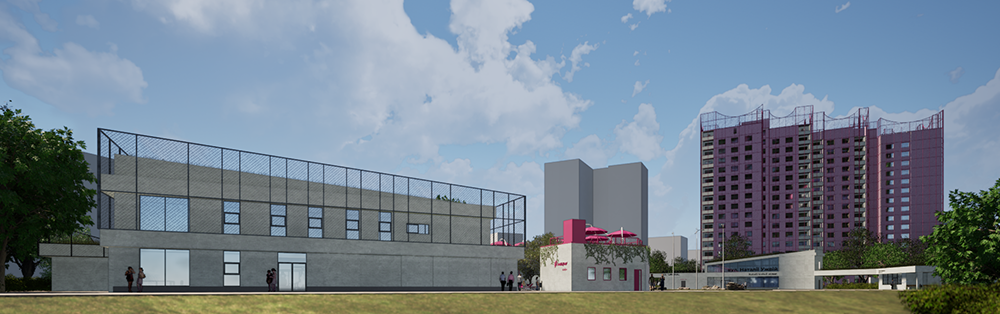
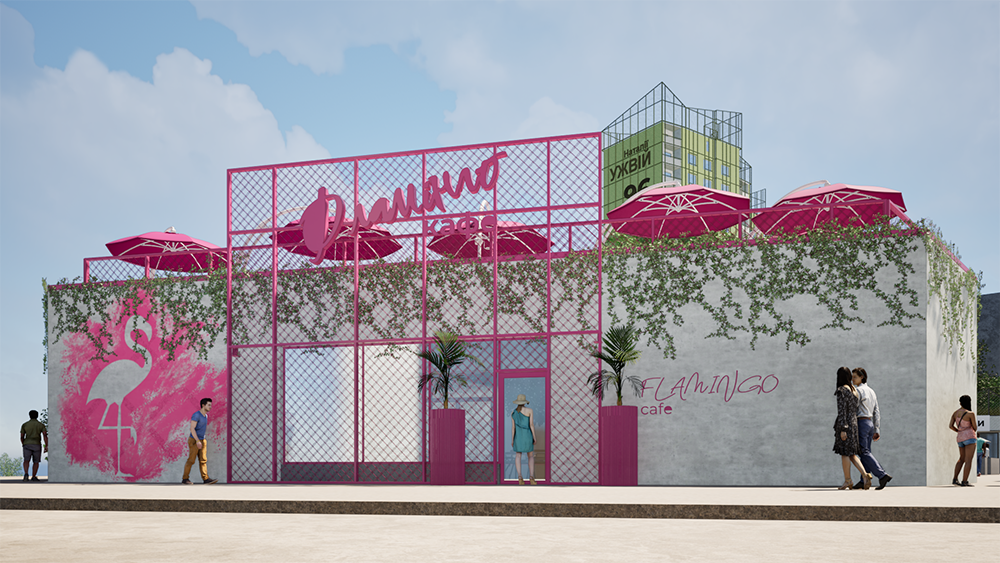
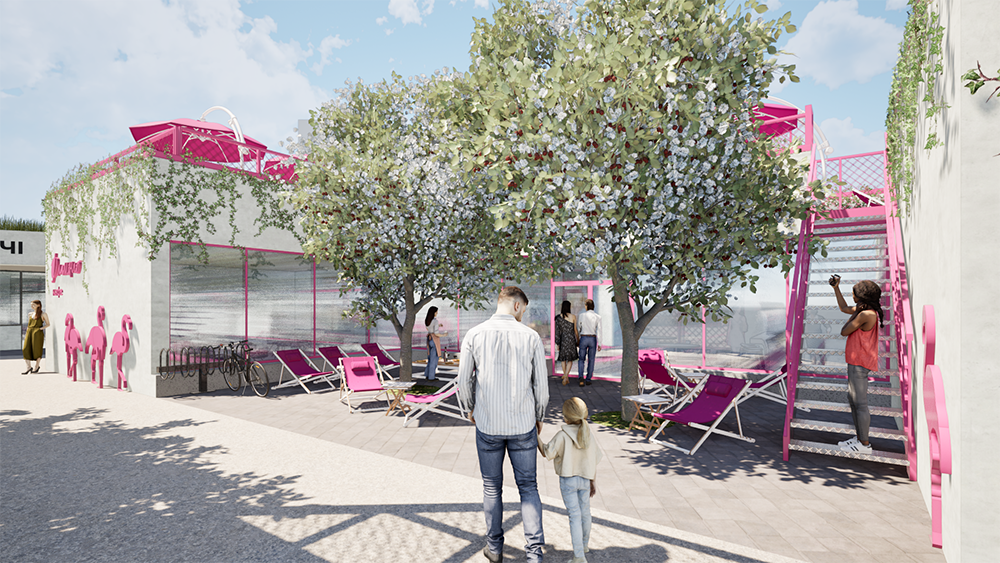
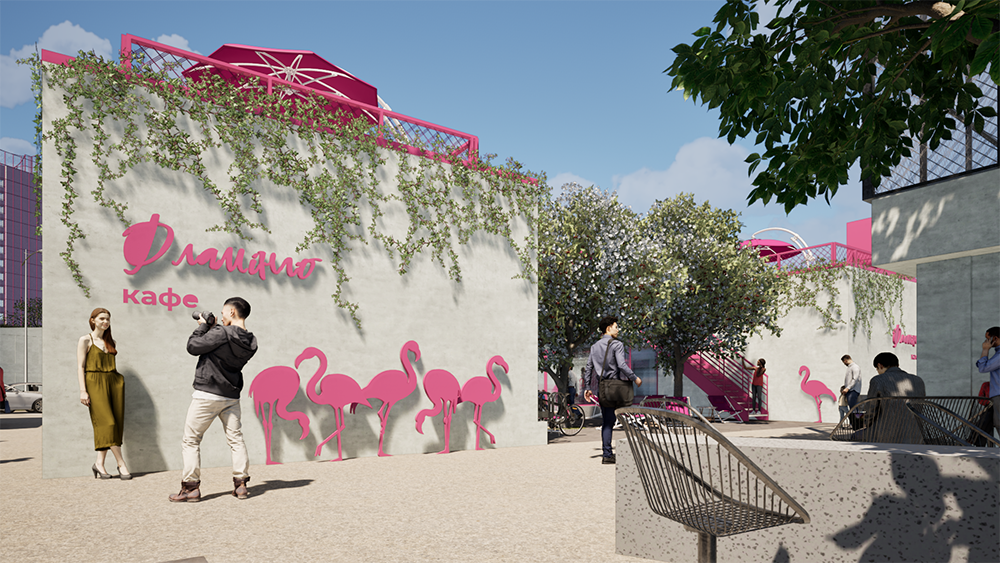
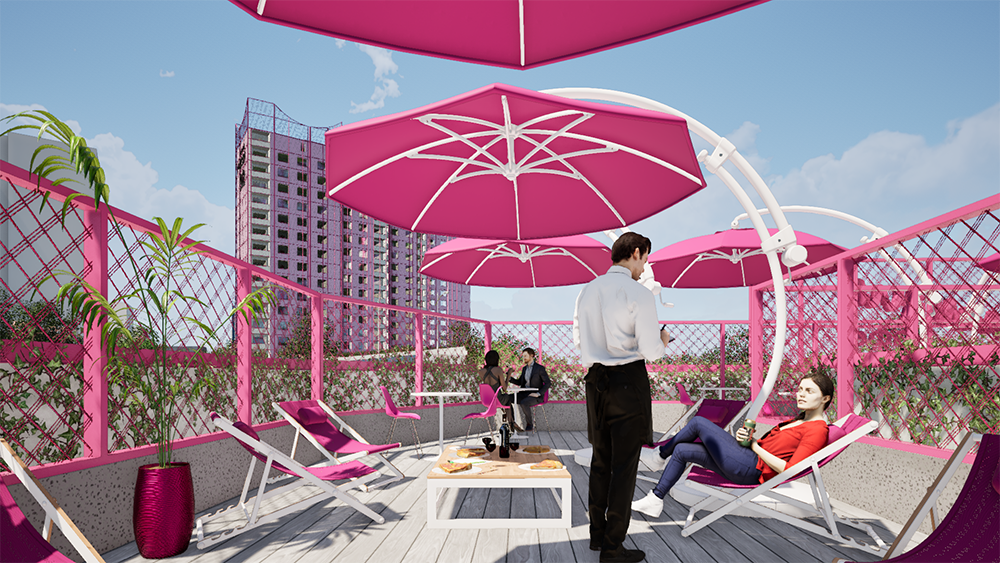
The existing Flamingo cafe was destroyed by Russian bombs. We propose to completely rebuild it, making a cozy courtyard and an exploitable roof.
The Vizdome Space team sincerely believes in the victory of the Ukrainian people over the evil and destruction of the Russian world. We believe in the future of Ukraine and offer modern design solutions for different budgets and for different scales. From private homes to public spaces. Just contact us in a way that is convenient for you — through the form on the website, by phone or by e-mail.